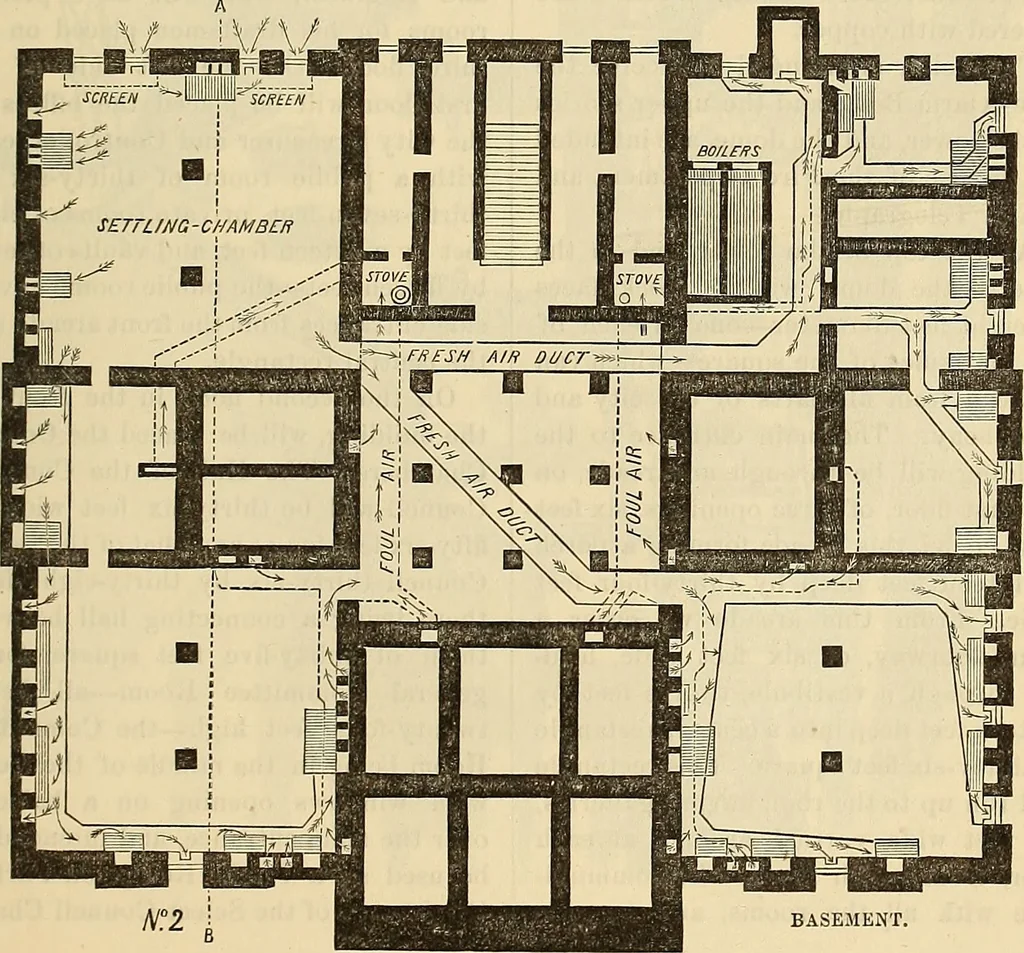
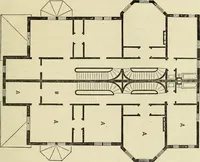
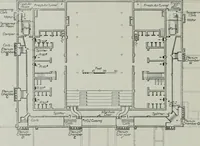
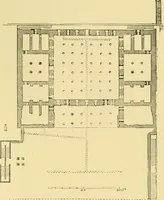
A A A—Hot Air Flues. SECOND STORY. B B—Foul Air Shafts. … PLAN OF SECOND STORY AND BASEMENT,—SHOWING THE SYSTEM OF VENTILATION,—IN THEMUNICIPAL HALL: PITTSBURGH, PA. By Lewis W. Leeds. 556 The Architectural Review and American Builders Journal. [Mar., The first floor will be raised four feetabove the sidewalk; the second floortwenty-five feet; the third…
Architecture
Internet Archive · Smithsonian Libraries · Public Domain Mark 1.0. Free to use for anything.