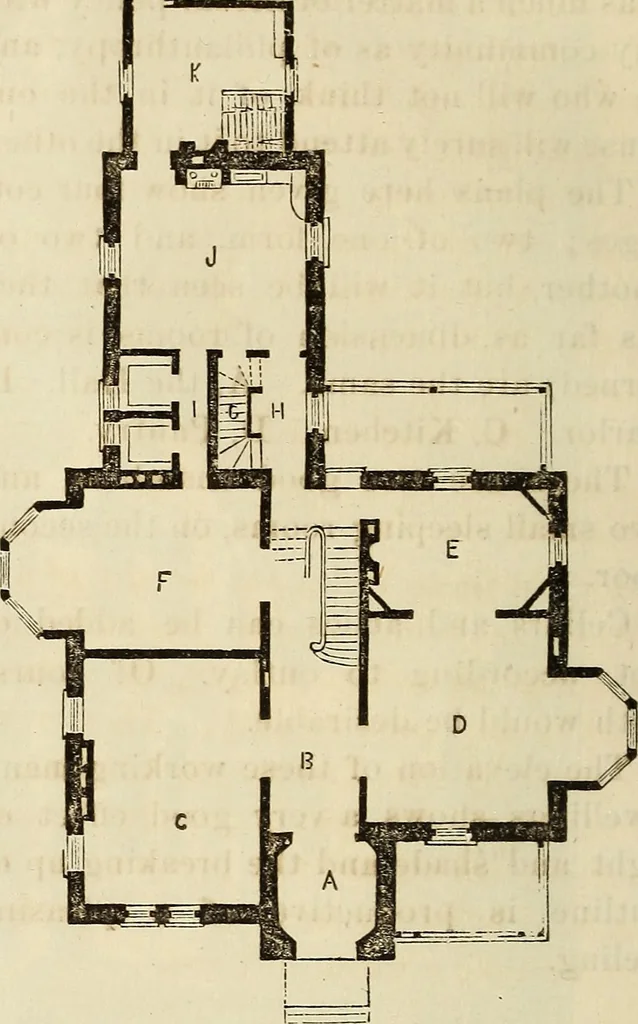
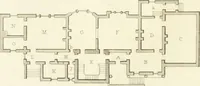
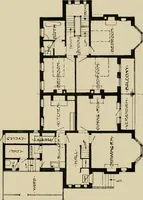
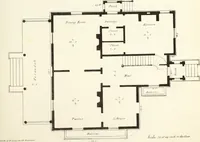
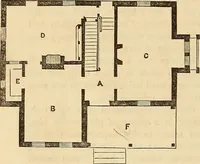
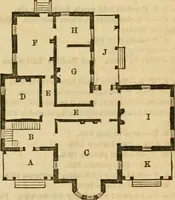
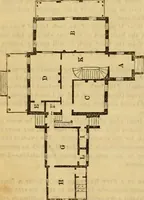
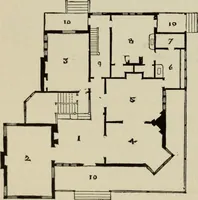
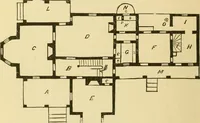
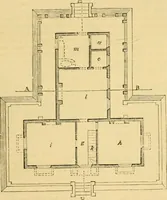
s ample dormers. The second, or lower illustration, ismore distinct in its character; theFrench style predominating. The Man-sard roof, of the curved form, is suffi-cientlv lofty to «ive dignity to the de-sign, and the dormers tend to relievethe extensive roof-surface. The toweris a great set-off… … A, Vestibule. B, Hall and principalStaircase. C, Parlor. D, Dining Room,with capacious bay window, and slidingdoors dividing it from E, the Library,an octagonal room. F, the Dining Room,with bay window. G, the Back Stairs.H, Passage. I, Pantries. J, Kitchen.K, Wood-house, with trap-door to cellar.
Architecture
Internet Archive · Smithsonian Libraries · Public Domain Mark 1.0. Free to use for anything.