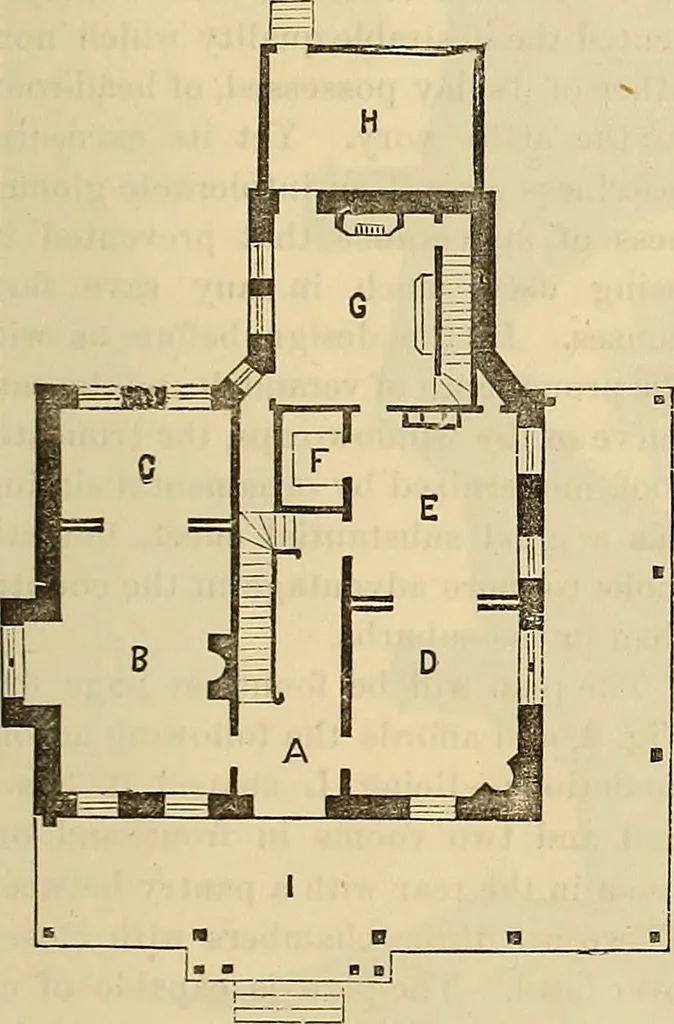
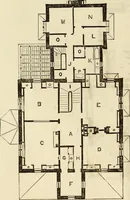
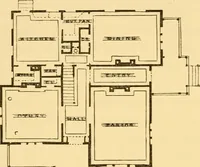
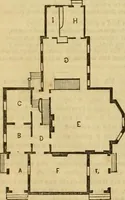
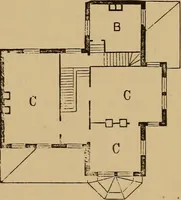
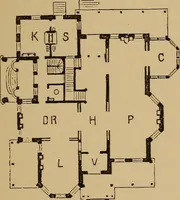
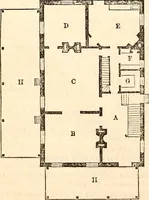
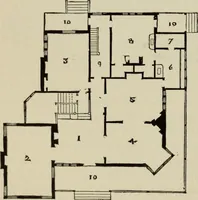
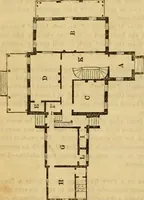
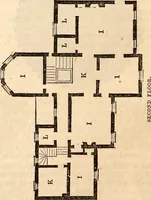
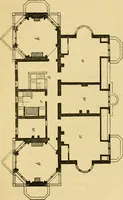
essing all the advantages of lightand ventilation with capacity and con-venience in a most desirable degree. Itis intended for a southeasterly aspect,and therefore has a verandah shadingtwo of its sides. Projecting from thefront of the building above is a cham-ber, adding much to the appearance… … Fig. 1. This plan shows A, TheHall with principal stairs. B, Drawingroom with bay window. C, Library.D, Parlor. E, Dining Room. F, Pan-tiy. G, Kitchen, with stairs. H, Laun-dry. T, Verandah. Fig. 2. J, Chamber over verandah,might be a boudoir or study. K, Halland landing of principal stairs. L, L,…
Architecture
Internet Archive · Smithsonian Libraries · Public Domain Mark 1.0. Free to use for anything.