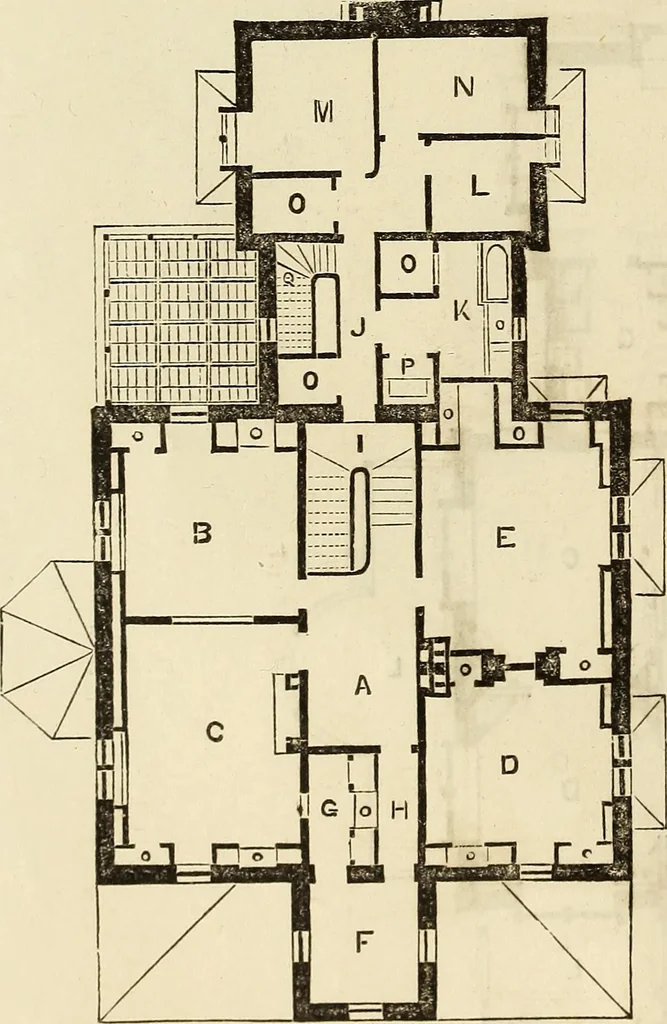
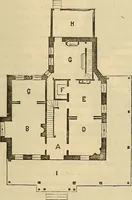
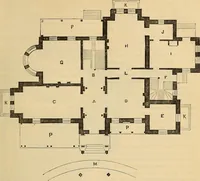
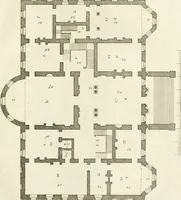
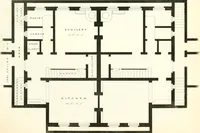
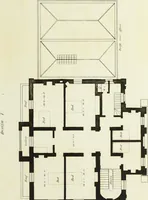
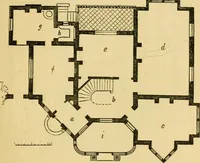
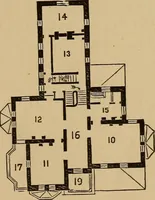
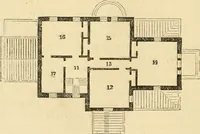
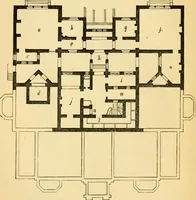
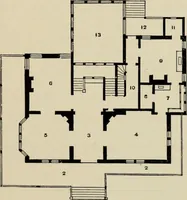
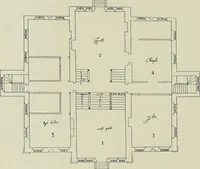
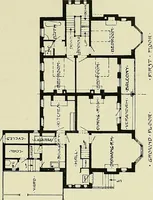
Pantry. F. Laundry. G,G, Cellars. II, Water Closet. I, Washtubs in Laundry. J, Dumb waiter.K, Wash-tray. L, Sink. M, Backstairs. Fig. 2 shows the plan of the principalstory. A, Dining Room. B, DrawingRoom. C, and D, Parlors connected bysliding doors with the Drawing Roomthrough the hall. E,… … with rear addition. J, Back passage.K, Bath Room. L, M, N, Servants BedRooms 0, 0, 0, Clothes Closets. P,Water Closet, o, o, o, o, o, o, Ward-robes in the several Chambers. Theseoccupy the angle enclosed by the slopeof the Mansard, thus leaving the wallsof the chambers plumb. The roof is flat, and…
Architecture
Internet Archive · Smithsonian Libraries · Public Domain Mark 1.0. Free to use for anything.