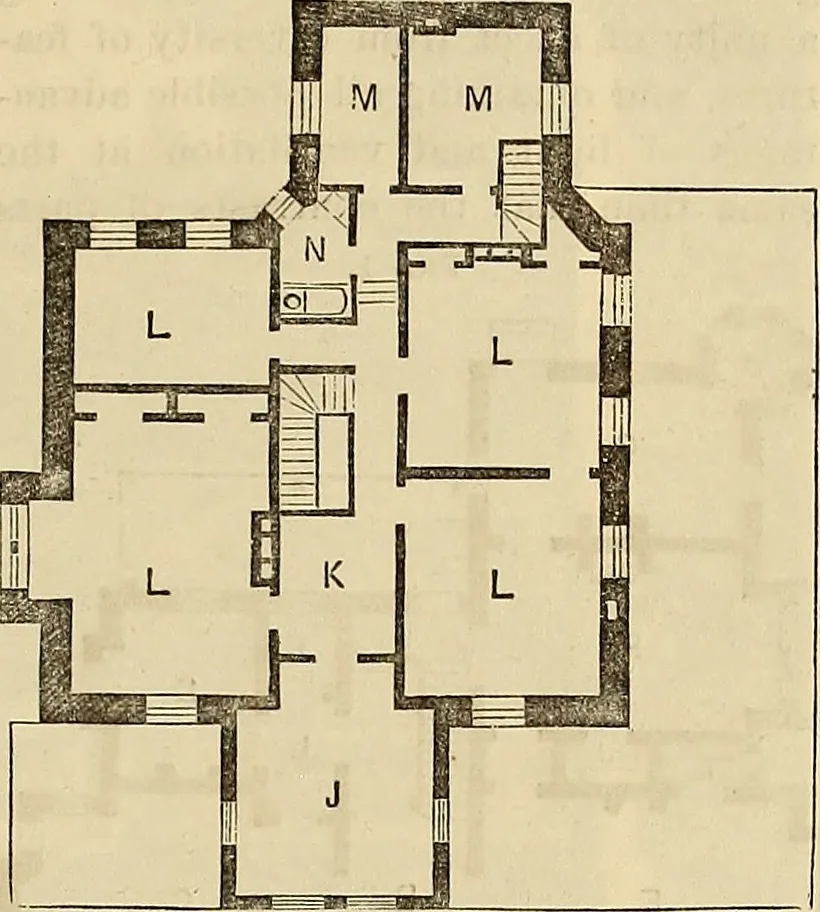
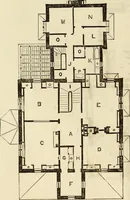
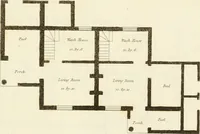
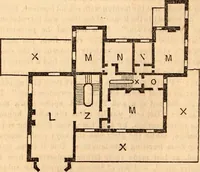
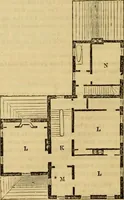
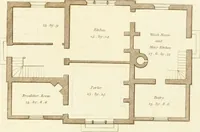
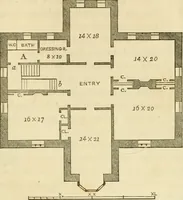
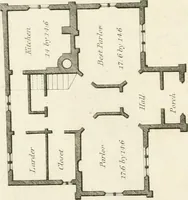
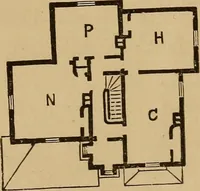
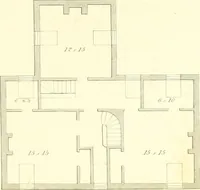
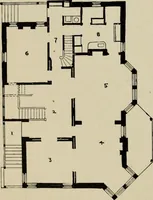
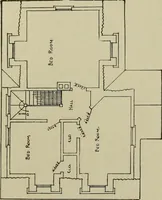
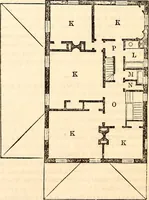
Fig. 1. This plan shows A, TheHall with principal stairs. B, Drawingroom with bay window. C, Library.D, Parlor. E, Dining Room. F, Pan-tiy. G, Kitchen, with stairs. H, Laun-dry. T, Verandah. Fig. 2. J, Chamber over verandah,might be a boudoir or study. K, Halland landing of principal stairs. L, L,… … This cottnge built of hammered free-stone and slated would look well Inbrick, with free-stone trimmings, it wouldlikewise present a good appearance, andthe wood work executed in well toned,grained oak oiled, would give it all thatpeculiar style we look for in a cottage. TUDOR COTTAGE. THE plan of…
Architecture
Internet Archive · Smithsonian Libraries · Public Domain Mark 1.0. Free to use for anything.