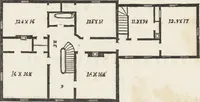
Hobbs's architecture: containing designs and ground plans for villas, cottages and other edifices, both suburban and rural, adapted to the United States. With rules for criticism, and introduction (1876)
Hobbs, Isaac H., and son, Philadelphia · Philadelphia, J.B. Lippincott & Co. · leaf 262
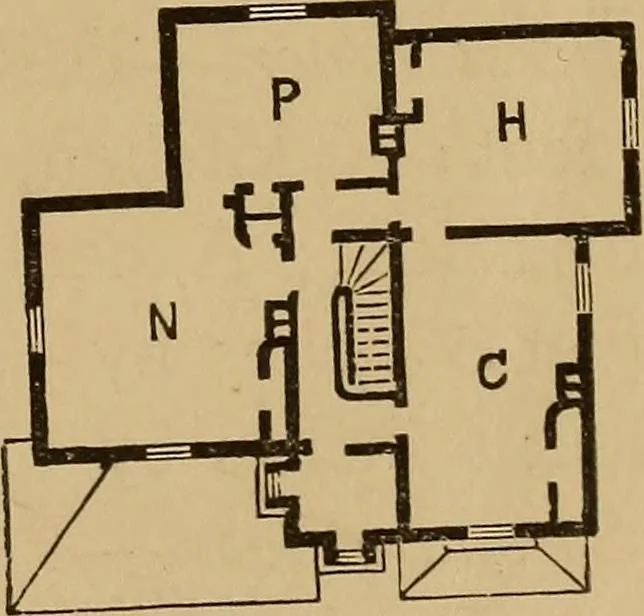
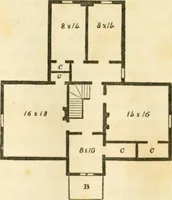
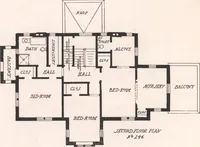
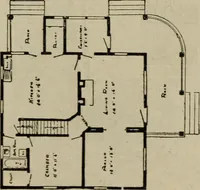
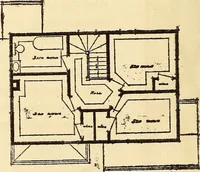
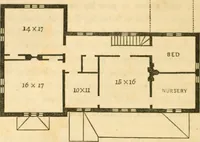
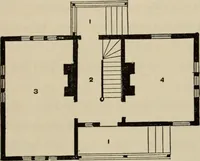
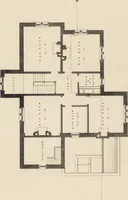
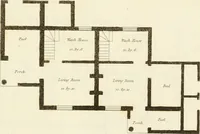
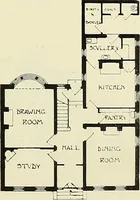
FIRST FLOOR. SECOND FLOOR. (253) DESIGN CXVII. MODEL COTTAGE. This model cottage, treated in the French chateaustyle, is one of those styles that will make a beautifullone house admirably adapted to some situations.The house is intended to be built of stone, as highas the principal floor; above…
Architecture, Domestic
Internet Archive · Smithsonian Libraries · Public Domain Mark 1.0. Free to use for anything.