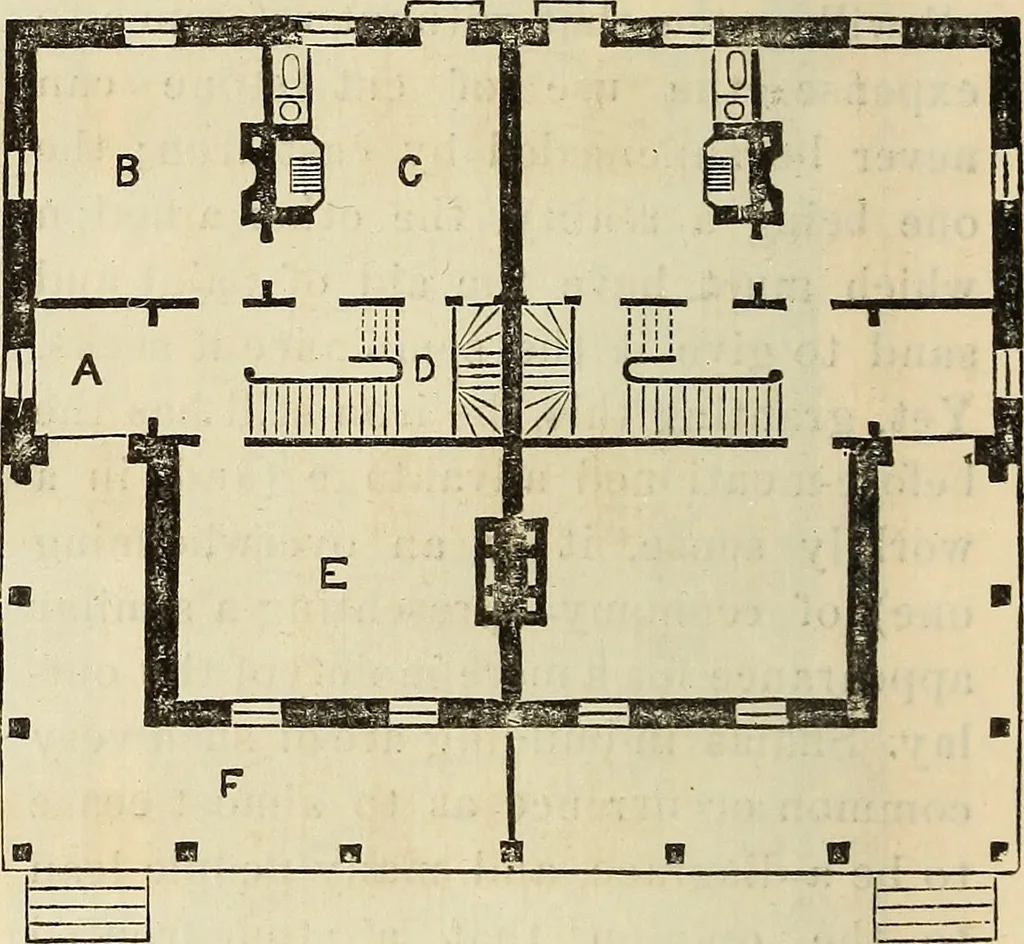
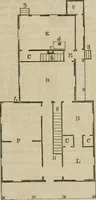
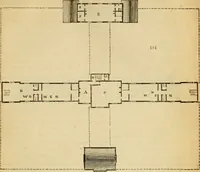
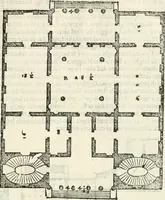
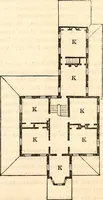
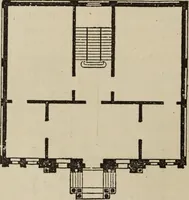
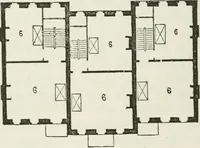
mutual shelter ismost desirable. What more can berequired ? The internal arrangement is as hereshown. … A, Vestibule ; B, Dining-room ; C,Kitchen ; D, Passage, off of which is thestairs descending to cellars, and also apantry under principal stairs ; E, Par-lor ; F, Veranda. The Laundry, Daily, and Fuel closetsare in the cellar story. The secondstoiy is in accordance writh the divisionsof the first…
Architecture
Internet Archive · Smithsonian Libraries · Public Domain Mark 1.0. Free to use for anything.