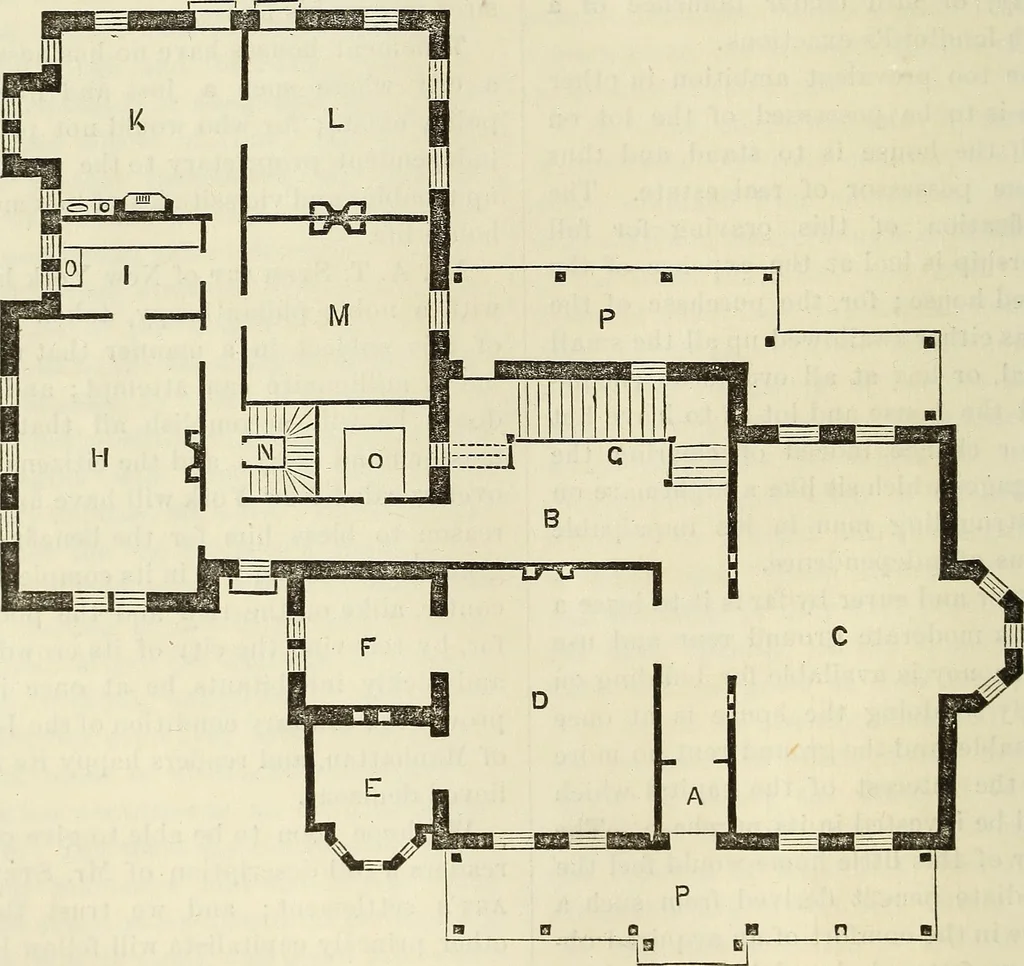
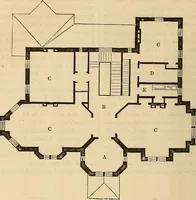
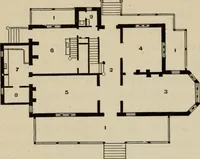
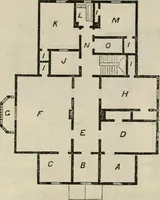
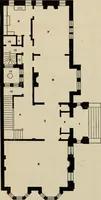
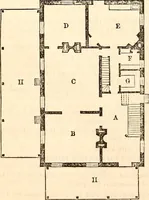
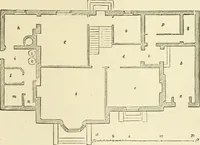
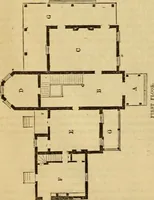
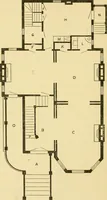
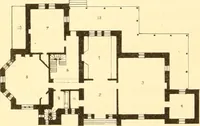
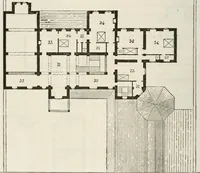
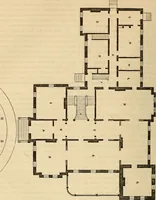
is arranged in chain-bers in conformity with this plan. There are Attics also. We here subjoin, for the informationand guidance of those who may be dis-posed to follow out the study of thisdesign, the specification of its construc-tion as follows : Specification of the workmanshipand material to be… … E, Boudoir. F, Library. G, Stairs. IT,Dining-room. I, Butlers Pantry. K,Kitchen. L, Laundry. M, Servantsroom,or Nursery. N, Stairs. 0, Store closet.P, P, Piazzas. wide by 4 feet 6 in. recess, and a recep-tion parlor 15 by 19 feet, a boudoir 8 by10 feet, and a library 9 feet square andboth…
Architecture
Internet Archive · Smithsonian Libraries · Public Domain Mark 1.0. Free to use for anything.