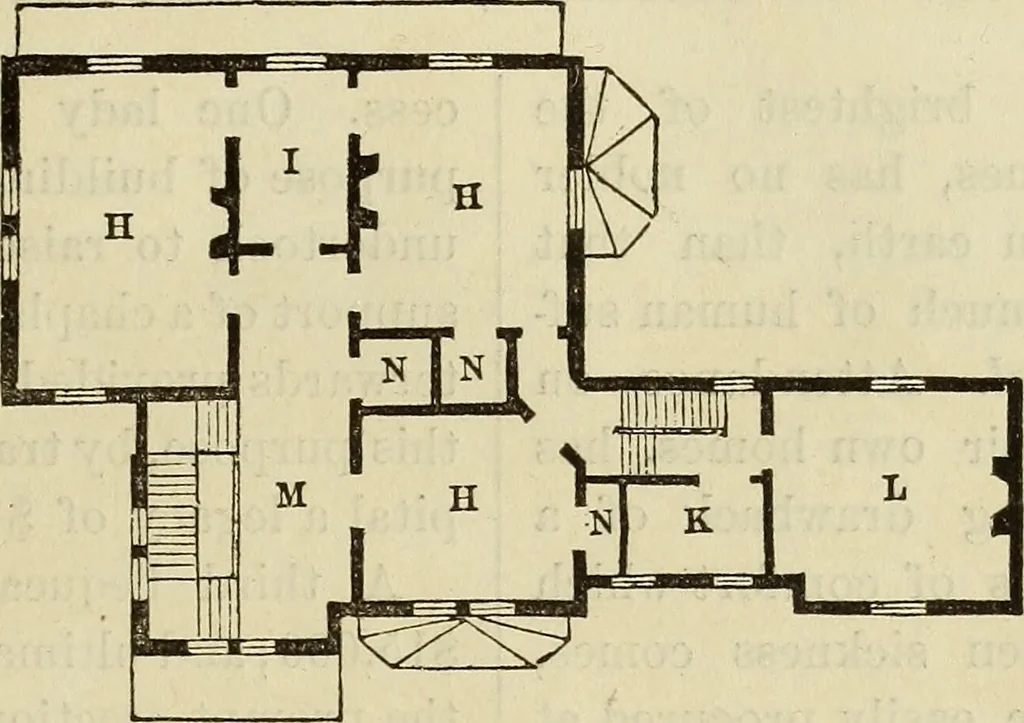
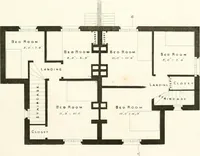
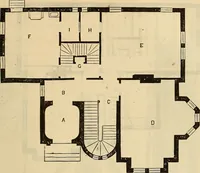
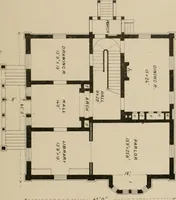
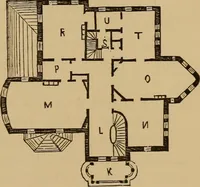
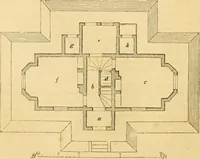
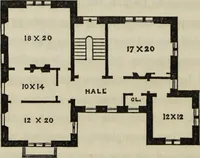
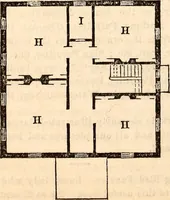
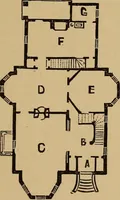
olding doors, is theLibrary C, 15 feet by 16, which also hasa bay window. Between these roomsare China closet and wash-basin. A wins; extends back from the side ofthe Dining-room, which contains theKitchen E, 16 feet by It, having a Pan- 1870.] , Design for a Suburban Residence. 513 try and a… … PLAN OF SECOND STORY. The second story has three large cham-bers, H, H, H, in the main building, witha Dressing-room, I, at the end of thehall, M. The Bath-room, K, is over the ButlersPantry, and a Chamber, L, over theKitchen. N, N, N, are large Wardrobe closets. The main stairs are continued up…
Architecture
Internet Archive · Smithsonian Libraries · Public Domain Mark 1.0. Free to use for anything.