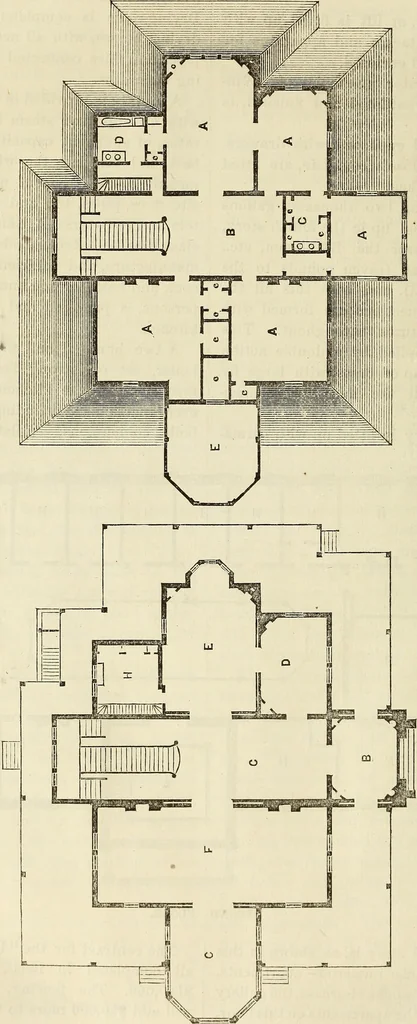
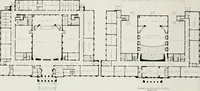
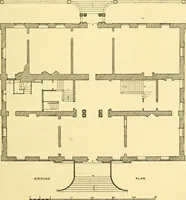
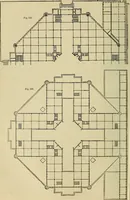
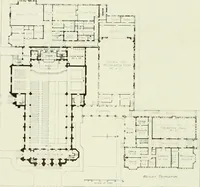
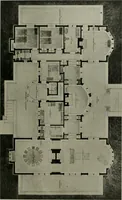
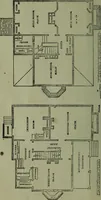
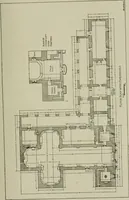
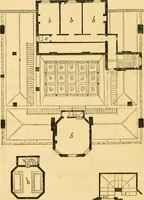
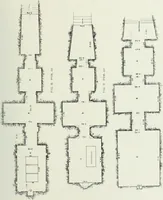
SECOND FLOOR. The second story is, as shown in thisplan, cut up into numerous apartments.The hall with its open staircase, the galleryleading to all the apartments on this floor. The contract for the Louisa Home,all completed in itself, amounted to$180,000. The fencing, grading, etc.,will add… … KOO ft fi O o w CO O o ft co i—(ft (574) 1870.] Suburban Villa. 575 SUBURBAN VILLA. CARL PFEIFFER, ARCHITECT, N. Y. THIS very unique composition isconstructed entirely of wood; andinstead of being made an imitation ofstone, as is so often the weak ambitionof some, is exactly what it…
Architecture
Internet Archive · Smithsonian Libraries · Public Domain Mark 1.0. Free to use for anything.