The architecture of country houses : including designs for cottages, farm houses, and villas, with remarks on interiors, furniture, and the best modes of warming and ventilating (1851)
Downing, A. J. (Andrew Jackson), 1815-1852, Anderson, Alexander, 1775-1870 · New York : D. Appleton & Company, 200 Broadway ; Philadelphia : Geo S. Appleton, 164 Chestnut-Street · leaf 125
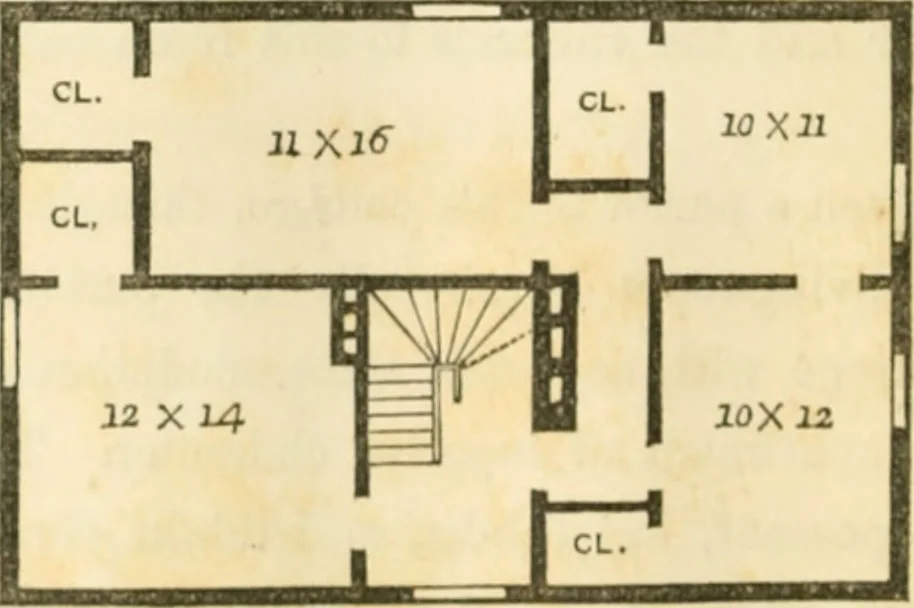
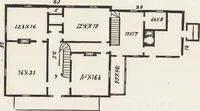
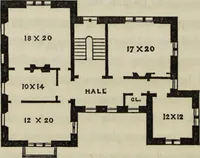
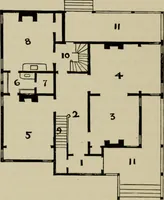
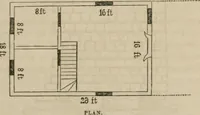
e lost inconducting the business of the household, K B is used as aplace for fuel, it should have an outer door for receiving thesame, and there should also be an outside cellar door (withsteps) in the rear of the house, to allow vegetables, &c,, to betaken in without passing through the entiy.… … [Fig. 2-J. Chamber Floor.] The chamber floor of this cottage (Fig, 24) contains fourgood bed-rooms, all provided with excellent closets. The twolargest bed-rooms should have openings left in the flues foretove-pipes, and the bed-room 10 by 12 may also be warmed DESIGNS FOR COTTAGES. 99 by a stove,…
Architecture, Domestic
Internet Archive · Public Domain Mark 1.0. Free to use for anything.