The architecture of country houses : including designs for cottages, farm houses, and villas, with remarks on interiors, furniture, and the best modes of warming and ventilating (1851)
Downing, A. J. (Andrew Jackson), 1815-1852, Anderson, Alexander, 1775-1870 · New York : D. Appleton & Company, 200 Broadway ; Philadelphia : Geo S. Appleton, 164 Chestnut-Street · leaf 151
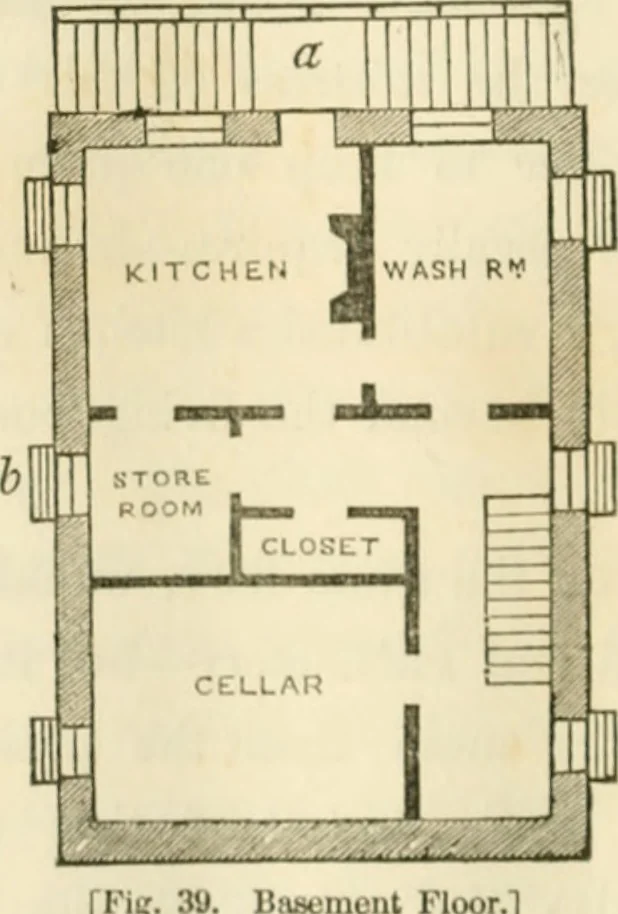
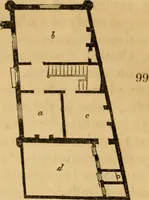
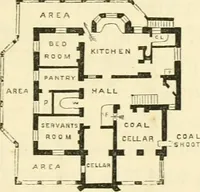
use-keeping. The parlor here is well proportioned, and is prettily variedby the bay-window opposite the mantel-piece. Sliding doorebetween this and the living-room give a good deal of availablespace on this floor for social purposes. The front windows inthe parlor may reach to the floor—but, we… … t n....r.j llic basement floor is shown in Fig. 39. A flight of stonesteps, at the rear of the house, descends from each side to a DESIGNS FOR COTTAGES. 117 landing, «, at the level of the basement floor, from which weenter the kitchen door. K the ground falls away on this sideof the house, few or…
Architecture, Domestic
Internet Archive · Public Domain Mark 1.0. Free to use for anything.