Cottage residences : or, A series of designs for rural cottages and cottage villas, and their gardens and grounds. Adapted to North America (1847)
Downing, A. J. (Andrew Jackson), 1815-1852 · New York : Wiley and Putnam · leaf 198
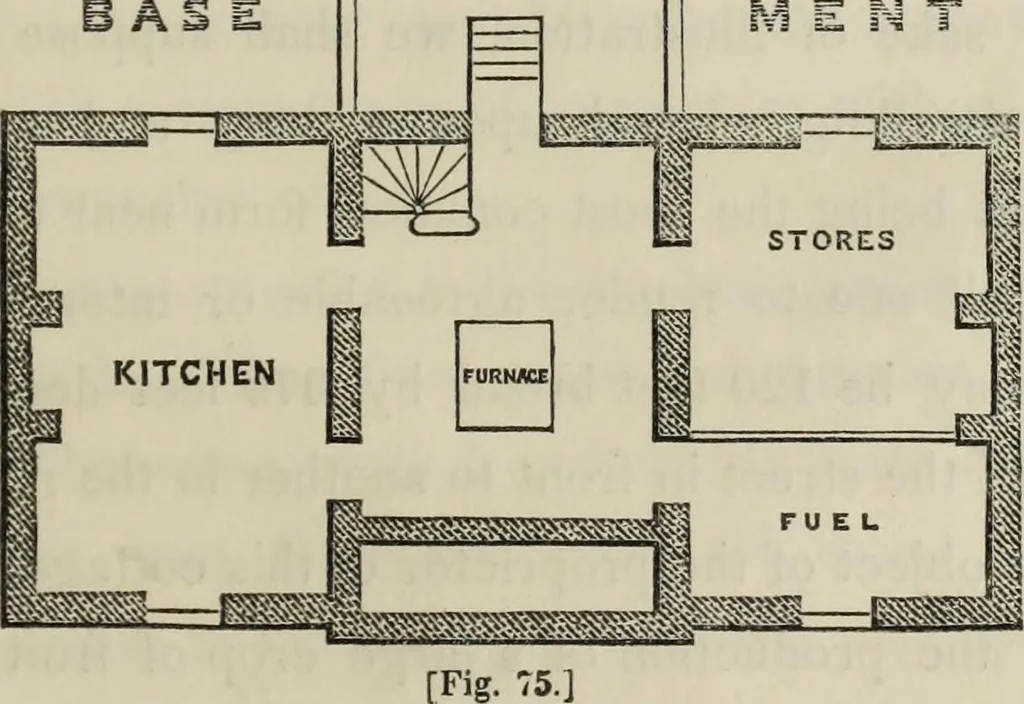
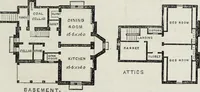
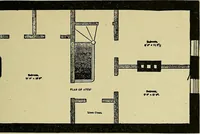
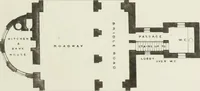
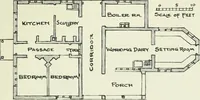
SECOND STORY [Fig. 74.] fourth of more ample size in the third story of the central por-tion of the cottage, which is, both with regard to its propor-tions and the fine birds-eye view it commands, a very pleasantapartment. The plan of the basement, Fig. 75, sufficiently explains itself, BASE … 160 COTTAGE RESIDENCES. In the middle of the hall below is the furnace for supplyingheated air, and on either side are the kitchen, the store-room,and the fuel cellar. This design, Mr. Notman remarks, might be altered and im-proved, without any variation of the present form, by elongat-ing the…
Architecture, Domestic
Internet Archive · Getty Research Institute · Public Domain Mark 1.0. Free to use for anything.