The architecture of country houses : including designs for cottages, farm houses, and villas, with remarks on interiors, furniture, and the best modes of warming and ventilating (1851)
Downing, A. J. (Andrew Jackson), 1815-1852, Anderson, Alexander, 1775-1870 · New York : D. Appleton & Company, 200 Broadway ; Philadelphia : Geo S. Appleton, 164 Chestnut-Street · leaf 165
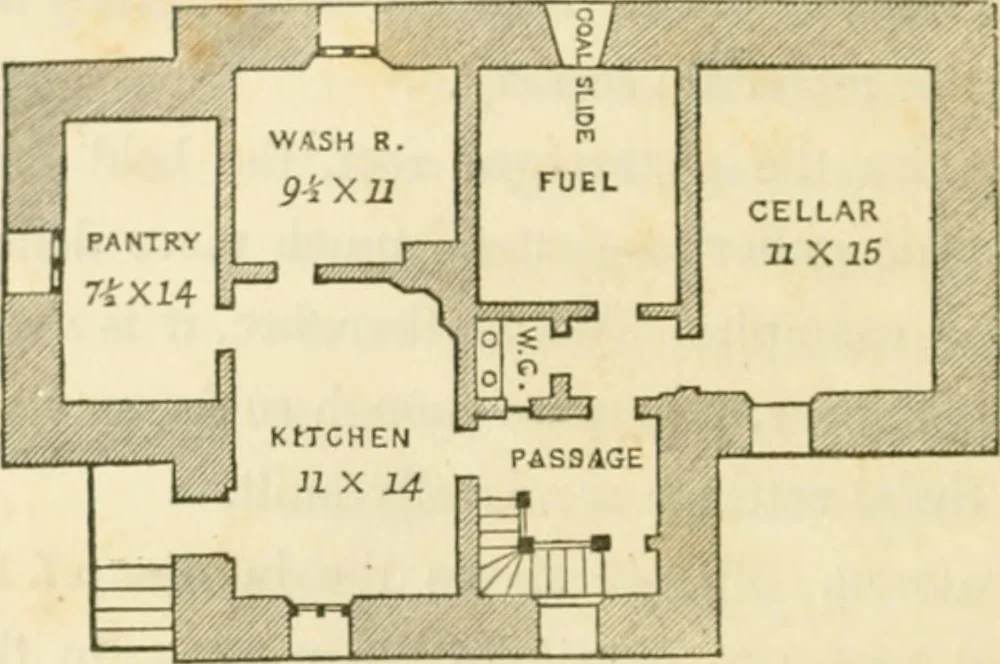
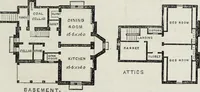
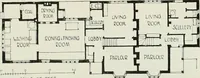
*— tl 1 1 -i [Fig. 48. A Variation of the Principal Floor.] 12G COUNTRY UOUSES. Fig. 48 shows a less elegant but more conveaient distributionfor a cottage family—being, in fact, the way the rooms areactually used at Albany, The variation consists in using theliving-room as the kitchen, and making… … B A.S EMENT. [Fig. 49.] The basement shown in Fig. 49 is very conveniently arranged,but is intended to correspond with Fig. 47 as the plan of theprincipal floor. In case the kitchen is preferred up staii-s, as inFig. 48, then the basement woidd be chiefly cellar and store-room. There is a…
Architecture, Domestic
Internet Archive · Public Domain Mark 1.0. Free to use for anything.