The house: a manual of rural architecture: or, How to build country houses and out-buildings .. (1866)
Jacques, D. H. (Daniel Harrison), 1825-1877 · New York, G.E. & F.W. Woodward · leaf 98
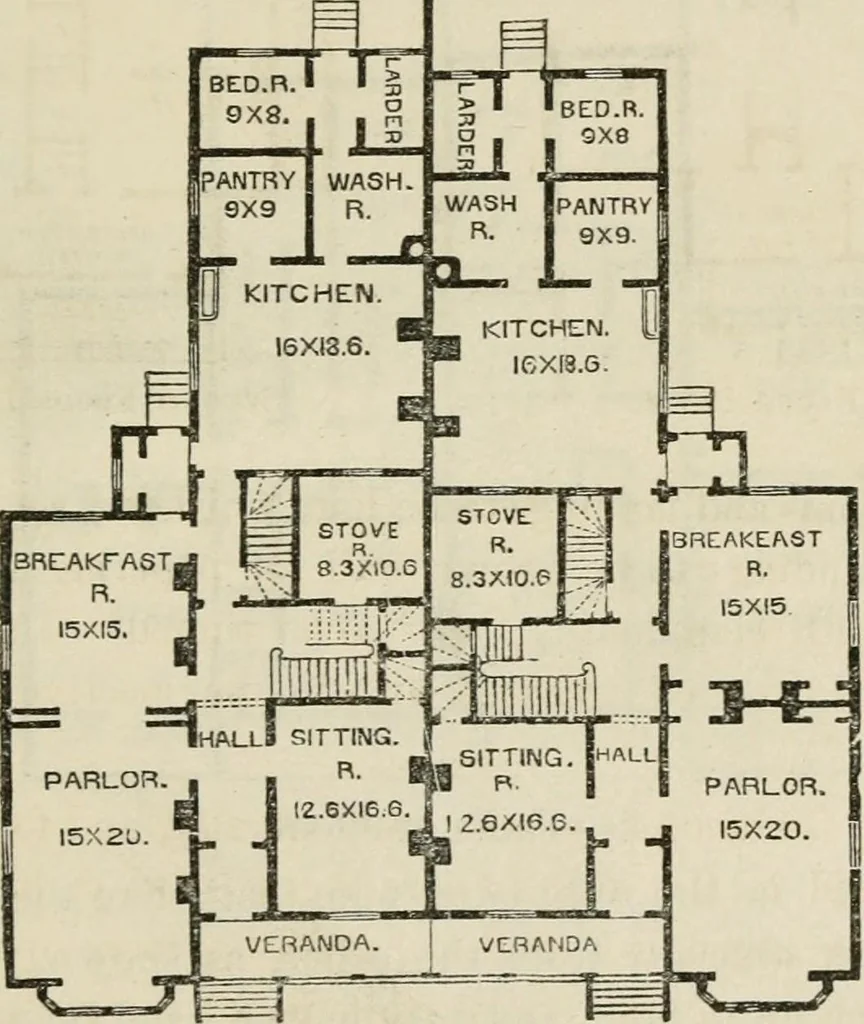
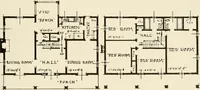
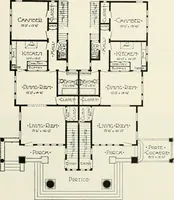
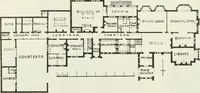
ries. 97 X.—A DOUBLE COTTAGE. On account of the economy thus secured, it is sometimesdesirable to build two distinct dwellings under one roof. Thisarrangement saves not only part of the material, but all theexterior covering and finish of two walls; and as three sidesare still open to the light and… … FiKST Floor Plan.badly ventilated rooms. The accompanying design, we think,meets the requirements of such a house in a very satisfactorymanner, and is offered with confidence to persons desiring tobuild two dwellings in one. It will be seen that the two houses, although similar in theirgeneral…
Architecture, Domestic
Internet Archive · California Digital Library · Public Domain Mark 1.0. Free to use for anything.