Woodward, George E. (George Evertson), 1829-1905, Woodward, Francis W · New York : Geo. E. & F. W. Woodward, 37 Park Row, Office of the Horticulturist · leaf 37
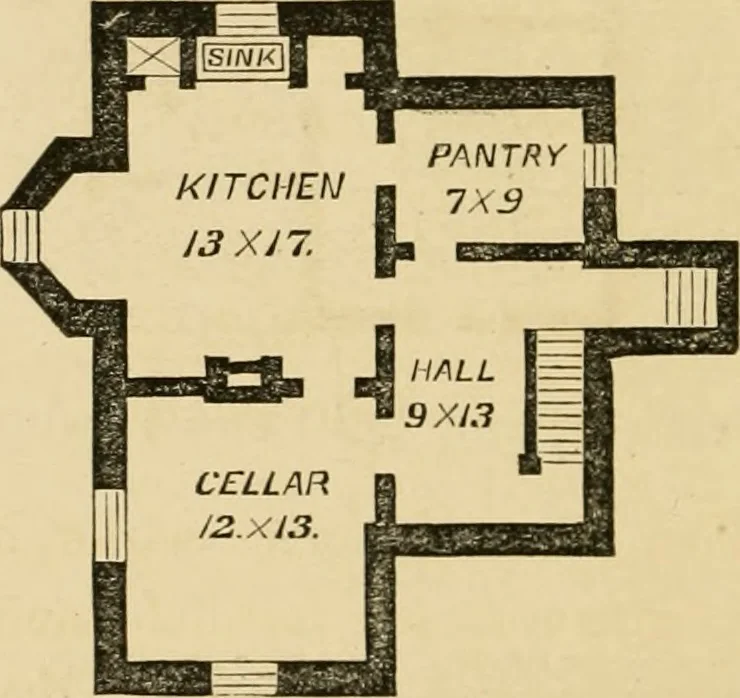
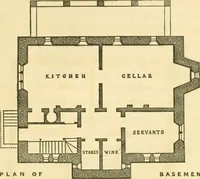
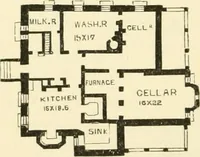
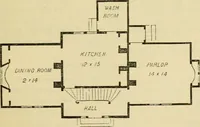
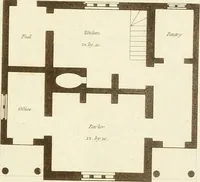
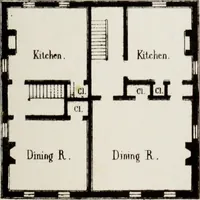
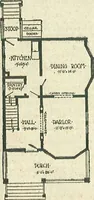
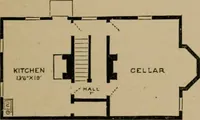
lU.—Side Elevation.ent elevations being entirely unlike each other, and 32 woodwards country homes. aflbrding a constant change from every point of view;an object, we think, very much to be desired in cot-tage architecture, and when well managed never failsto make a pleasing impression. A high,… … Fig. 11.—Basement Plan. In this plan, (Fig. 11,) the kitchen is in the base-ment, convenient to the cellar, and with a good pantryattached to it. It is put there for the purpose oteconomizing in the construction. Our own preferenceis to put the kitchen in a well ventilated wing on alevel with the…
Architecture, Domestic
Internet Archive · Public Domain Mark 1.0. Free to use for anything.