The architecture of country houses : including designs for cottages, farm houses, and villas, with remarks on interiors, furniture, and the best modes of warming and ventilating (1851)
Downing, A. J. (Andrew Jackson), 1815-1852, Anderson, Alexander, 1775-1870 · New York : D. Appleton & Company, 200 Broadway ; Philadelphia : Geo S. Appleton, 164 Chestnut-Street · leaf 225
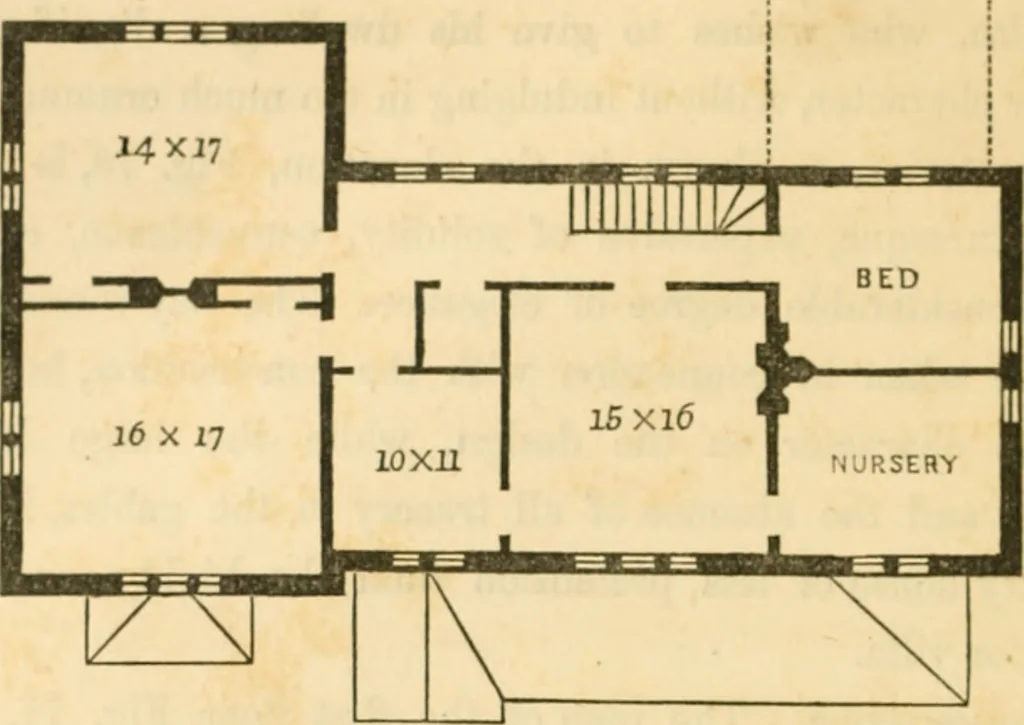
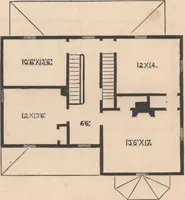
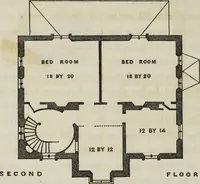
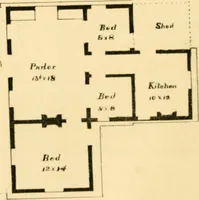
he front windows. There is a comfortable bed-room 14 by 17 feet on this floor.This room could easily be finished as a library, if that changeof purpose is preferred; in which case it could be connectedwith the parlor, by opening a door on one or both sides of thefireplace. The plan of the second… … [Fig. 78. Second Floor.] Gdnstruction. The superior character given in this designis largely due to the solid and substantial expression of thestone walls, shown in Fig. 76. The bold and simple detailsshown in the dooi-s, windows, etc., harmonize well with thesubject, and with the materials of the…
Architecture, Domestic
Internet Archive · Public Domain Mark 1.0. Free to use for anything.