Halsted, Byron David, 1852-1918, Powell, E. C. (Edwin C.) · New York : Orange Judd Co. · leaf 196
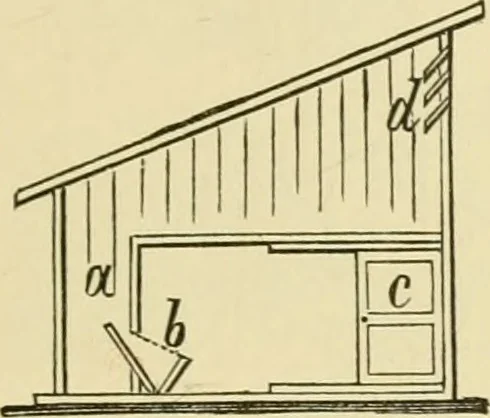
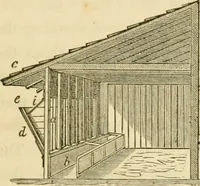
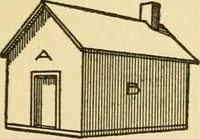
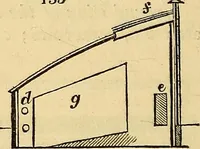
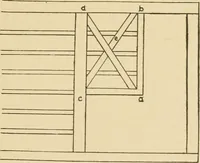
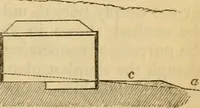
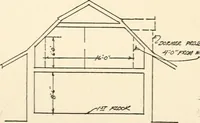
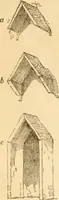
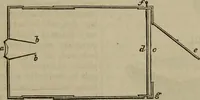
tached to it by means of iron straps. See Figure 171.These are to prevent the pigs from being crushed by thesows when they lie down, as is often the case when noprotection is furnished. At Figure 172 is seen the eleva-tion of one wing of the range with the feed house. Theshed is made from twelve to…
Architecture, Domestic · Farm buildings
Internet Archive · Public Domain Mark 1.0. Free to use for anything.