Halsted, Byron David, 1852-1918, Powell, E. C. (Edwin C.) · New York : Orange Judd Co. · leaf 236
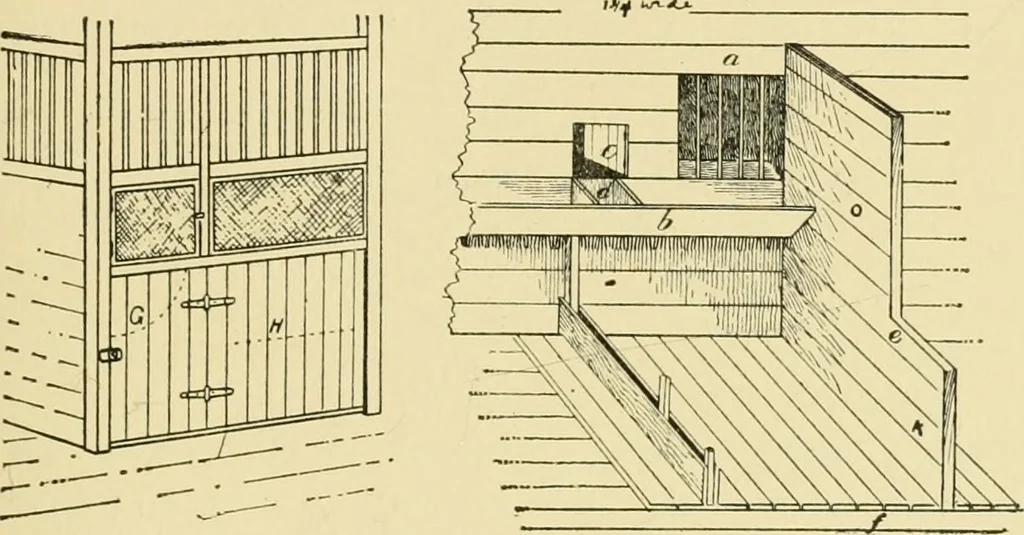
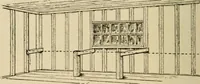
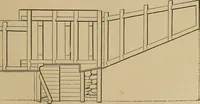
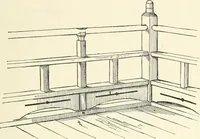
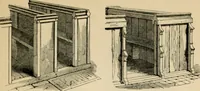
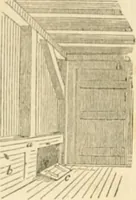
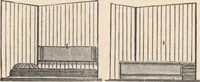
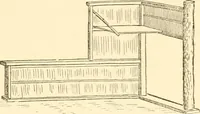
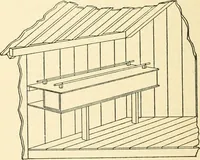
nto them without entering. The interiorexposed woodwork is varnished, making a neat and sub-stantial finish. Where mares are kept a tight floor in the stall is notespecially inconvenient, but with geldings the case isotherwise. For them such a floor as is shown in Figure215 is best suited for… … Fig. 216—BOX STALL Fig. 217 OPEN STALL behind the stall, where they may be absorbed in thelitter. The pieces of which the stall floor is made maybe five inches wide, laid one-half inch apart. They aioshown farther apart than this in the cut in order tomake the matter plain. There shovild be four…
Architecture, Domestic · Farm buildings
Internet Archive · Public Domain Mark 1.0. Free to use for anything.