The architecture of country houses : including designs for cottages, farm houses, and villas, with remarks on interiors, furniture, and the best modes of warming and ventilating (1851)
Downing, A. J. (Andrew Jackson), 1815-1852, Anderson, Alexander, 1775-1870 · New York : D. Appleton & Company, 200 Broadway ; Philadelphia : Geo S. Appleton, 164 Chestnut-Street · leaf 373
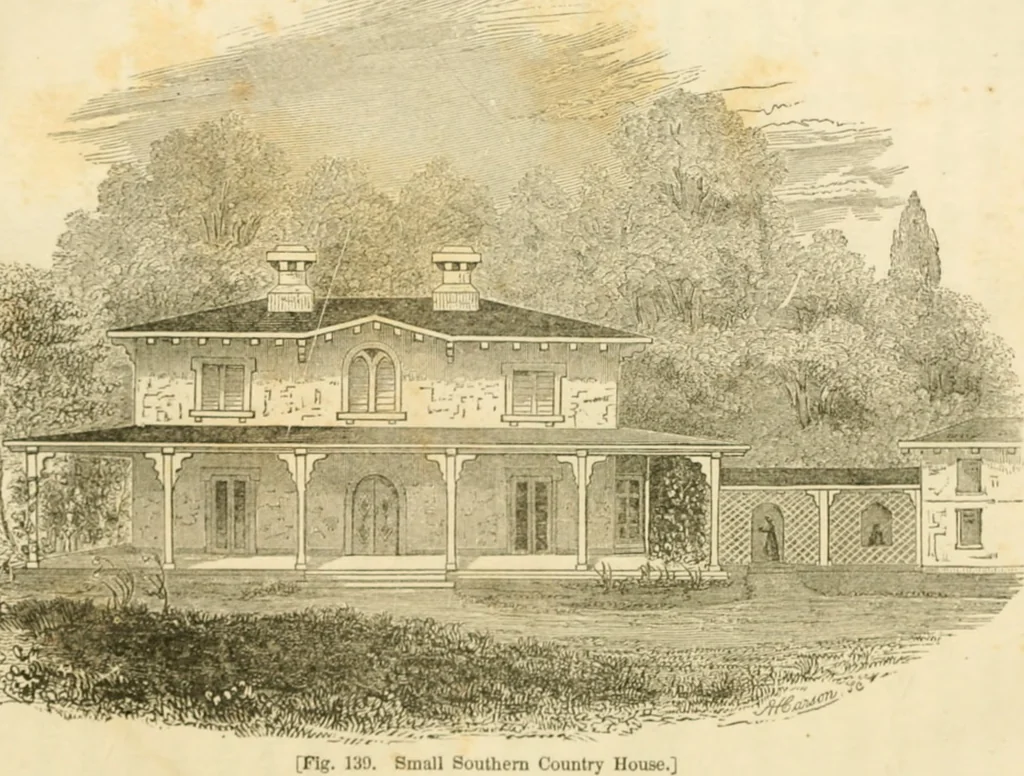
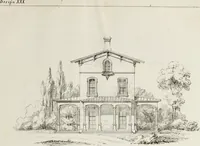
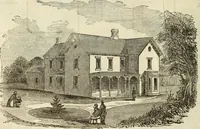
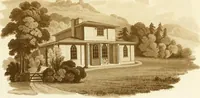
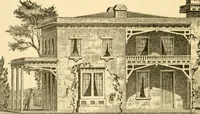
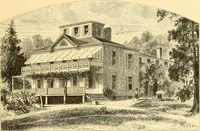
[Fig 138. Gutter in Projecting Eaves.] 312 <u(Nii;y norsi>5. ui<><iGN x.wii.—.1 small Country House fen the SontJiem States. A siMiLi:, ratkuial, convonicnt, and economical dwelling torthe southern jnirt dl tlic Inion, is all that we have aimed at in … m^m^-^mm )■ ihis dcsitiii. A iiioditication <•! llu Wlictian mode lias Ijcimichosen tor the exterior, l)ecause it alfords, in its hroadly DESIGNS FOR VIIJ.AS OR COUNTRY HOUSES. 313 projecting roof aud long extended veranda, that ample shade, soindispensable to all dwellings in a southern…
Architecture, Domestic
Internet Archive · Public Domain Mark 1.0. Free to use for anything.