The architecture of country houses : including designs for cottages, farm houses, and villas, with remarks on interiors, furniture, and the best modes of warming and ventilating (1851)
Downing, A. J. (Andrew Jackson), 1815-1852, Anderson, Alexander, 1775-1870 · New York : D. Appleton & Company, 200 Broadway ; Philadelphia : Geo S. Appleton, 164 Chestnut-Street · leaf 400
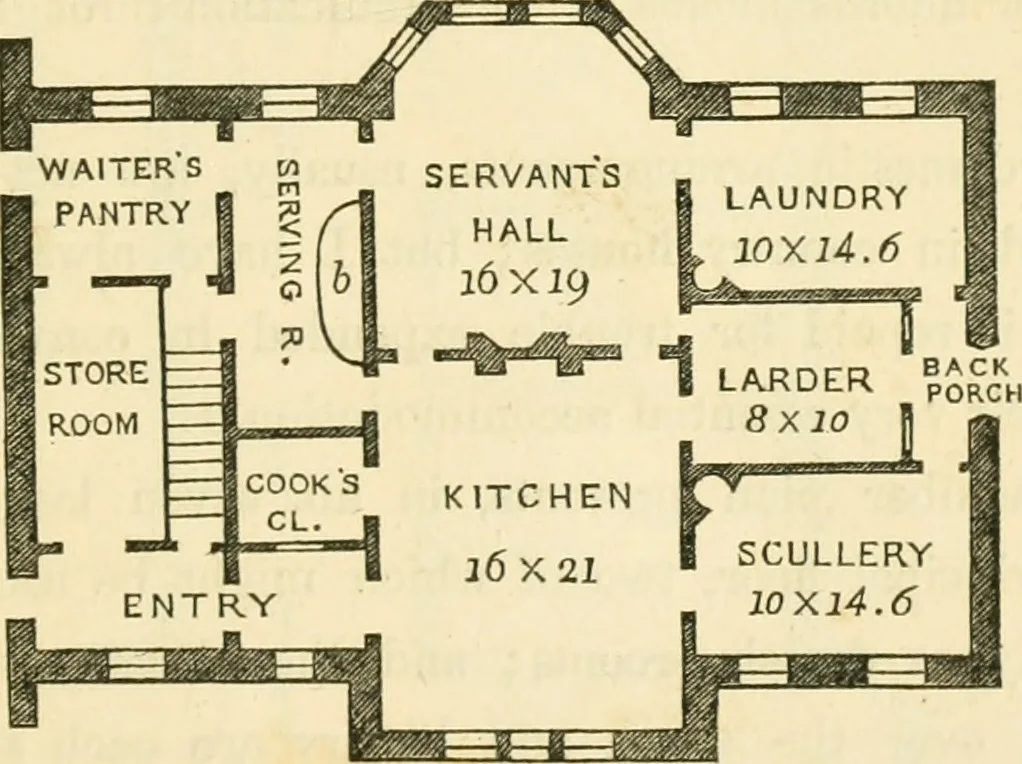
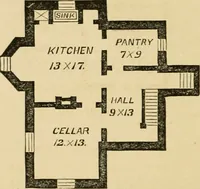
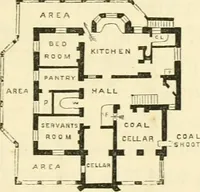
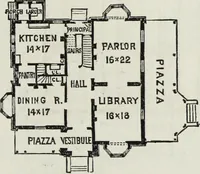
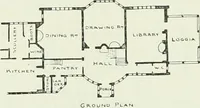
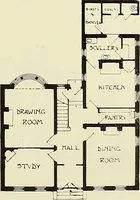
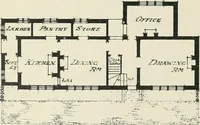
constructed residences. The rooms are all well proportioned and conveniently dis-posed. The dining-room and boudoir open on a large veranda,which projects 15 feet east, and a similar veranda, 14 feet wide,is provided on the south for the drawing-room and library. The domestic arrangements,—kitchen… … [Fig. 158. Kitchen Offices.] the plan here shown. Fig. 158, which is supposed to form aseparate wing, joined to the extreme hall. Fig. 157, is onewhich has some advantages, which I will proceed to exjslain.A waiters pantry communicates, by means of the passageunder the stairs, before described,…
Architecture, Domestic
Internet Archive · Public Domain Mark 1.0. Free to use for anything.