The architecture of country houses : including designs for cottages, farm houses, and villas, with remarks on interiors, furniture, and the best modes of warming and ventilating (1851)
Downing, A. J. (Andrew Jackson), 1815-1852, Anderson, Alexander, 1775-1870 · New York : D. Appleton & Company, 200 Broadway ; Philadelphia : Geo S. Appleton, 164 Chestnut-Street · leaf 94
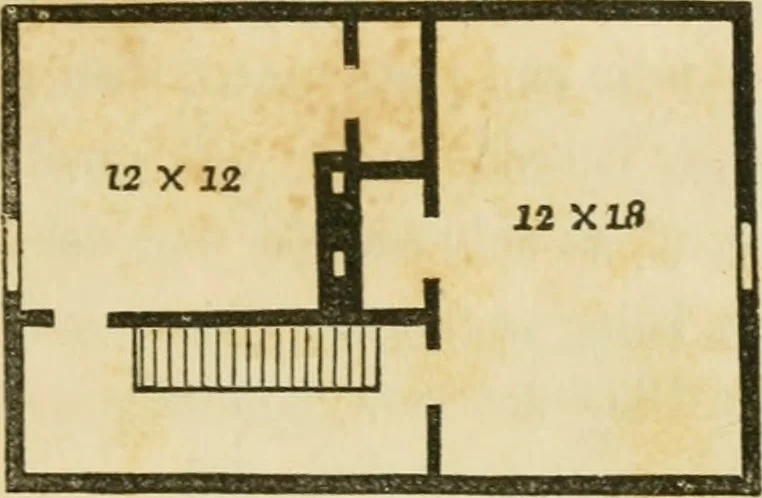
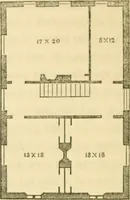
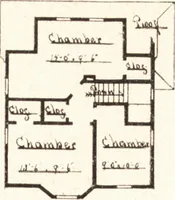
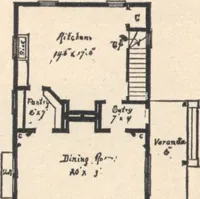
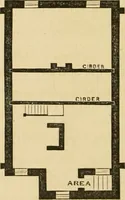
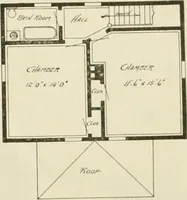
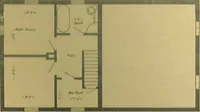
rt of the inmatesof small cottages. From this l>ack p(.)rch another door will beseen opening into a small wood-house, so that fuel may be had * A scale -will bo found attached to tliis and most of the other plans, by -whichany dimensioas of the plans, not given in the text, may be ascertained by… … [Fig. 7. Chamber Floor.] The second floor of this cottage, Fig. 7, contains two goodsleeping rooms and two large closets. There are no fiie-places, but openings are left for stove-pipes in the flues, so thatone or both rooms can be warmed. There is a cellar under this cottage, and the outer…
Architecture, Domestic
Internet Archive · Public Domain Mark 1.0. Free to use for anything.