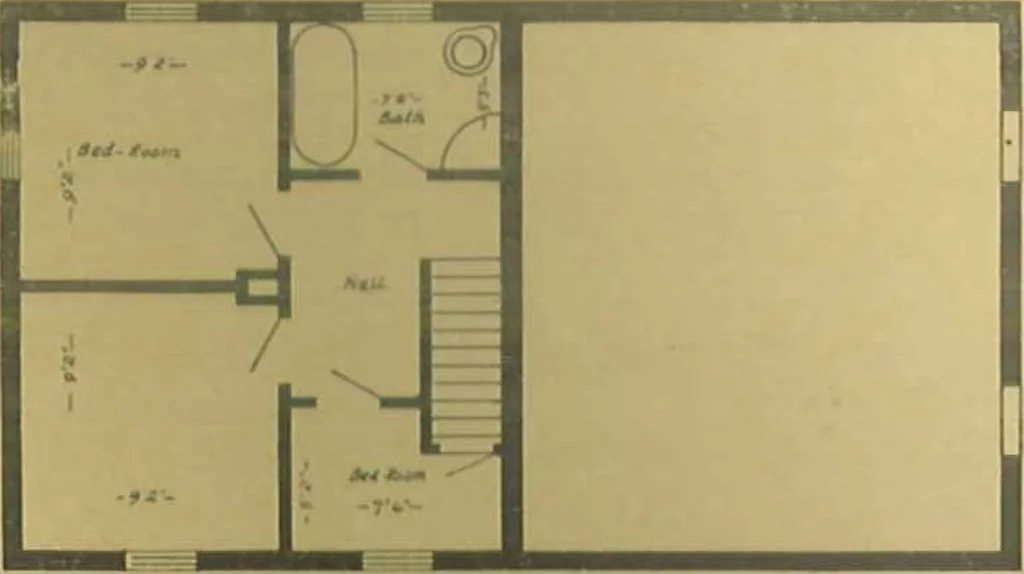
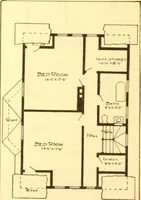
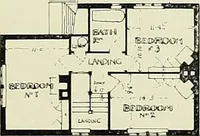
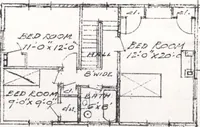
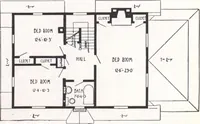
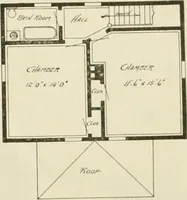
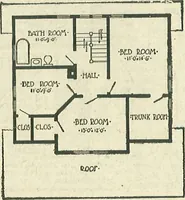
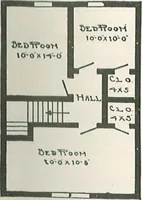
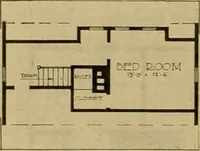
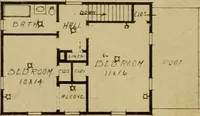
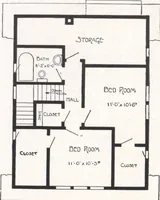
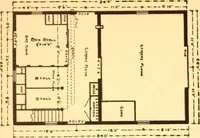
SIDE VIEW FRONT VIEW REAR VIEW TWO-FAMILY HOUSE AT BRIARCLIFF, N. Y.Fred P. Stafford, Architect and Builder, Briarcliff, N. Y. 1 G T1 1 Ti ■ m -L^, -a-,- … SPECIFICATIONS. It is purposed to build the semi-de-tached houses, accompanied herewith, forthe sum of five thousand dollars($5,000.00), or the half of that sum forone house. Monolithic concrete construction will beused throughout the building, and on theoutside face shall be stucco,…
Architecture, Domestic · Designs and plans · Concrete
Internet Archive · Building Technology Heritage Library · Public Domain Mark 1.0. Free to use for anything.