The architecture of Provence and the Riviera (1888)
Macgibbon, David · Edinburgh, Douglas · leaf 181
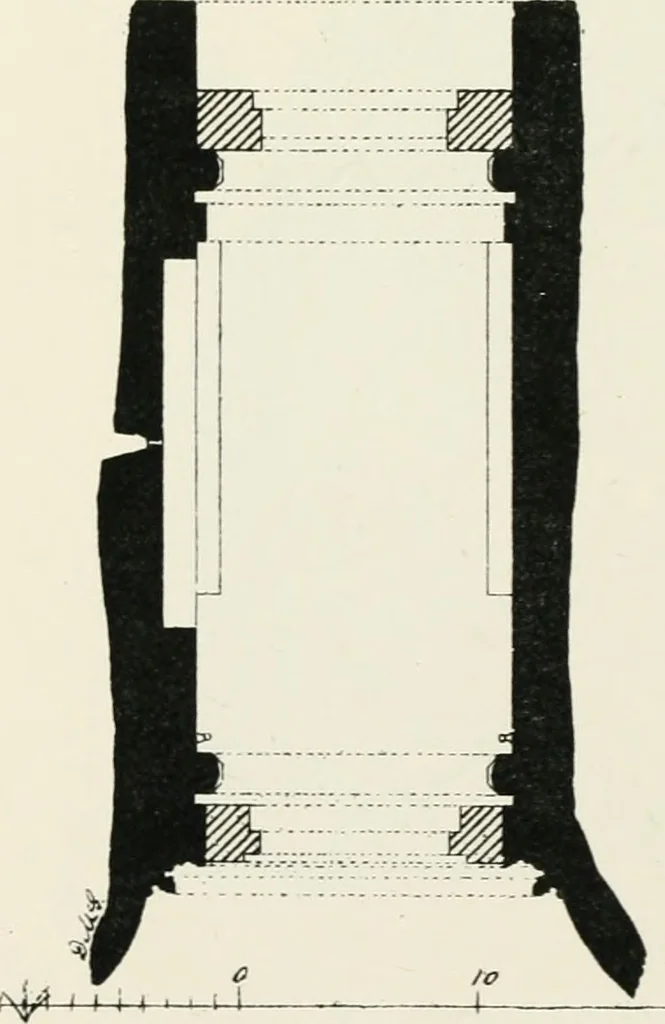
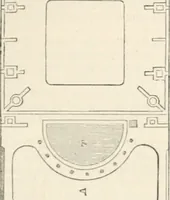
y [3 feet in width, withfinely moulded jambs andarches (Fig. 56). On eitherside is a large round tower,crowned with a machicolat-ed parapet (Fig. 55). Thevaulted passage through thegatehouse was defended ateach end with a portcullisand folding gates. Theapartments in the towerswith round fronts,… … FIG. 54.CASTLE OF ST ANDRE, VILLENEUVE-LEZ-AVIGNON. Plan 0/Entrance Gateway. ST ANDRfi. 157
Architecture
Internet Archive · University of Toronto, Robarts Library · Public Domain Mark 1.0. Free to use for anything.
![An illustration from [Electric engineering.] (1902)](https://img.insideoutlibrary.com/img/200/ia-electricengineer02inte-516-290.webp)