The architecture of Provence and the Riviera (1888)
Macgibbon, David · Edinburgh, Douglas · leaf 272
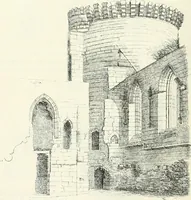
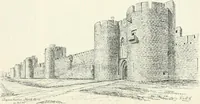
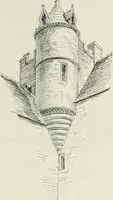
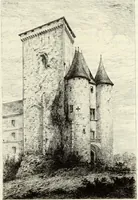
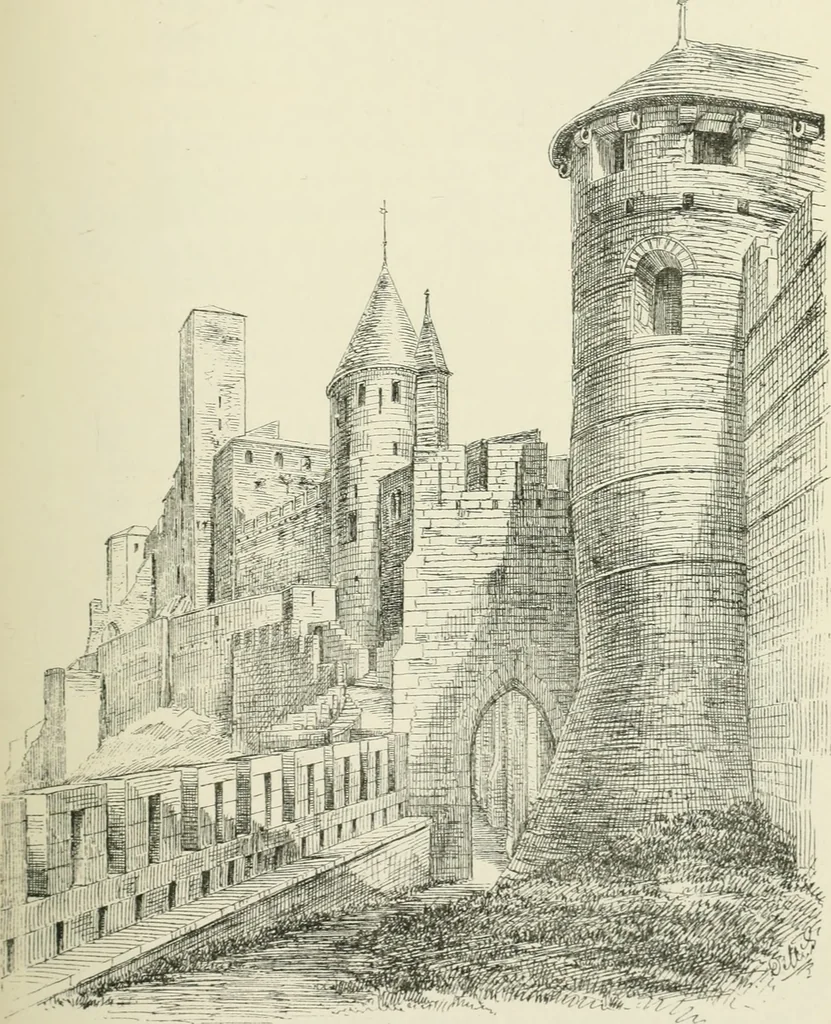
they are furnished with embrasures atthe top, which were provided with a swinging woodenshutter for defence, to support the pivots of which stonehooks are inserted at the eaves. The top is coveredwith a pointed roof {see Fig. iio). The towers were detached from the curtains by CARCASSONNE. 247 … FIG. no. CARCASSONNE—TOWERS AND CASTLE. 248 MEDIEVAL PERIOD. a pit or gap in the parapet walk where it adjoined them,so that each tower might form a separate post, and bedefended independently. The lower part of the walls,being below the interior level of the ground, was peculiarly-liable to be…
Architecture
Internet Archive · University of Toronto, Robarts Library · Public Domain Mark 1.0. Free to use for anything.
![An illustration from Rambles in the Pyrenees and the adjacent districts, Gascony, Pays de Foix [and] Roussillon (1912)](https://img.insideoutlibrary.com/img/200/ia-ramblesinpyrene00jack-422-124.webp)