The architecture of Provence and the Riviera (1888)
MacGibbon, David, d.1902 · Edinburgh, D. Douglas · leaf 206
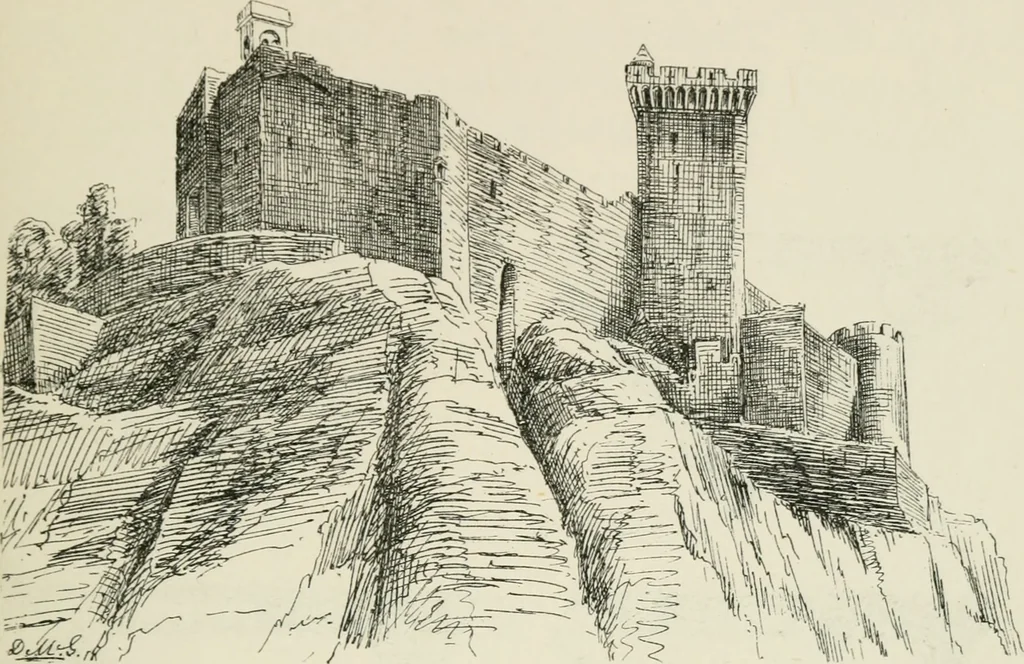
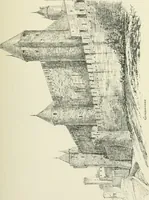
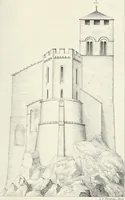
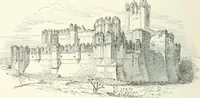
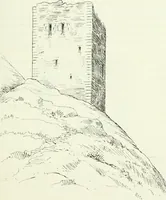
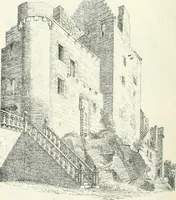
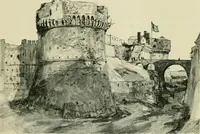
FIG. 67. PLAN OF THE CASTLE OF BEAUCAIRE. to fit a projecting spur of the rock. The basement floor (notaccessible) was doubtless entered from a trap door in thefloor above. It has no openings to the outside. The stair BEAUCAIRE. 175 … FIG, 68. CASTLE OF BEALXAIRE FROM S.-E. m^^m p-i. -^1 pi^
Architecture -- France Provence · Architecture -- France Riviera
Internet Archive · California Digital Library · Public Domain Mark 1.0. Free to use for anything.