The architecture of Provence and the Riviera (1888)
Macgibbon, David · Edinburgh, Douglas · leaf 297
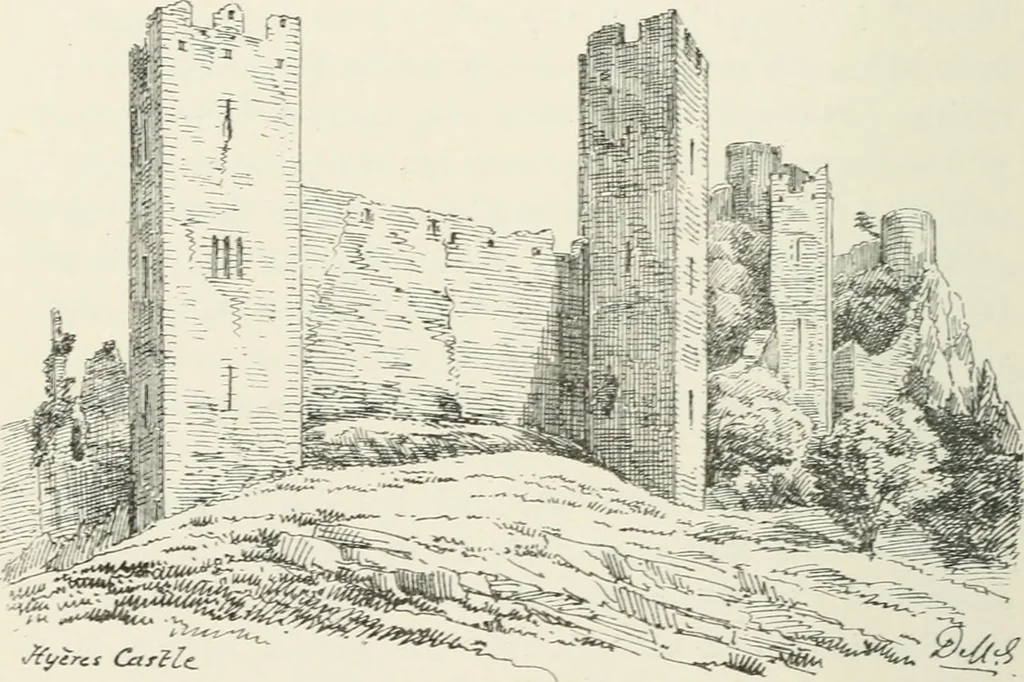
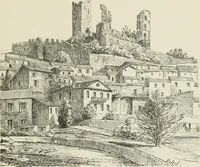
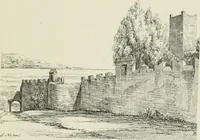
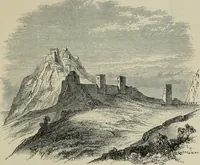
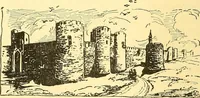
ig. 120) is well preserved,many of the towers which strengthen it being almost entire.These arc for the most part square and lofty, and have thusquite a Southern aspect. The original crenellations stillexist, together with the holes for the short beams which 2/2 MEDIEVAL PERIOD. carried the wooden… … FIG. 120. HYERES CASTLE. summit of the rock, and from its ruins a commanding andextensive prospect is obtained. The walls are probablynot older than the thirteenth centur\-. Within the enceintethe ground is laid out as a private vineyard. In the middle of the old town stands the picturesquechurch…
Architecture
Internet Archive · University of Toronto, Robarts Library · Public Domain Mark 1.0. Free to use for anything.