The castellated and domestic architecture of Scotland, from the twelfth to the eighteenth century (1887)
MacGibbon, David, d. 1902, Ross, Thomas, 1839-1930 · Edinburgh : D. Douglas · leaf 37
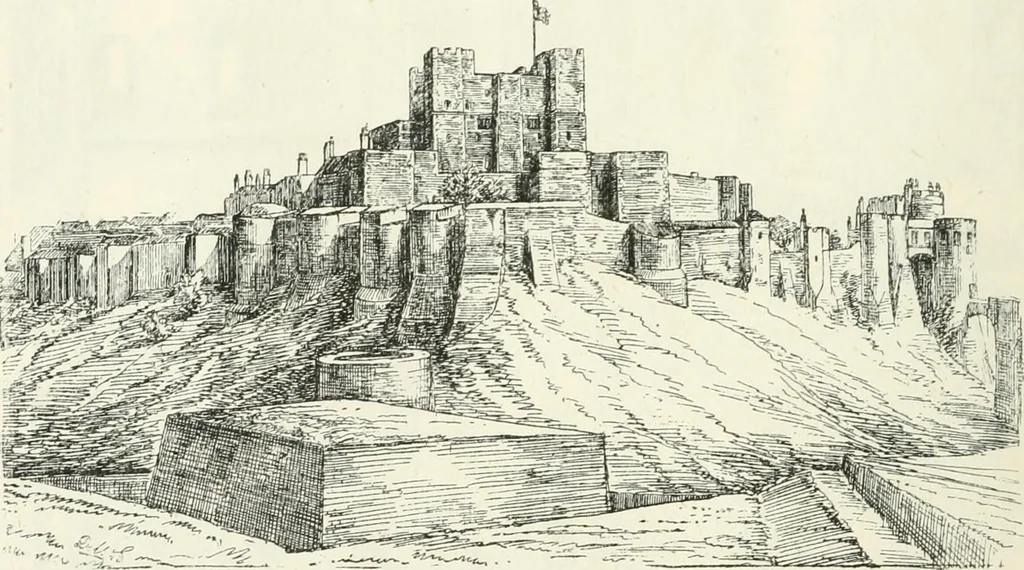
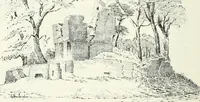
floors are vaulted; .the holes in the walls show where the woodenbeams rested. The vestibule is can-ied up as a tower, and contains thechapel on the upper floor, and two tiers of prisons beneath the vestibule.The south-east angle was undermined in the siege by King John,and rebuilt in a round form.… … Fig. 14.—Dover Castle from the North-West. The view shows the usual external characteristics of the Normankeep. On the left of the keep are seen the thi-ee towers of the forework,which here is very perfect, and leads up to the main floor of the building,which is on the second story. Surrounding the…
Architecture · Architecture, Domestic · Castles
Internet Archive · California Digital Library · Public Domain Mark 1.0. Free to use for anything.