The architecture of Provence and the Riviera (1888)
Macgibbon, David · Edinburgh, Douglas · leaf 311
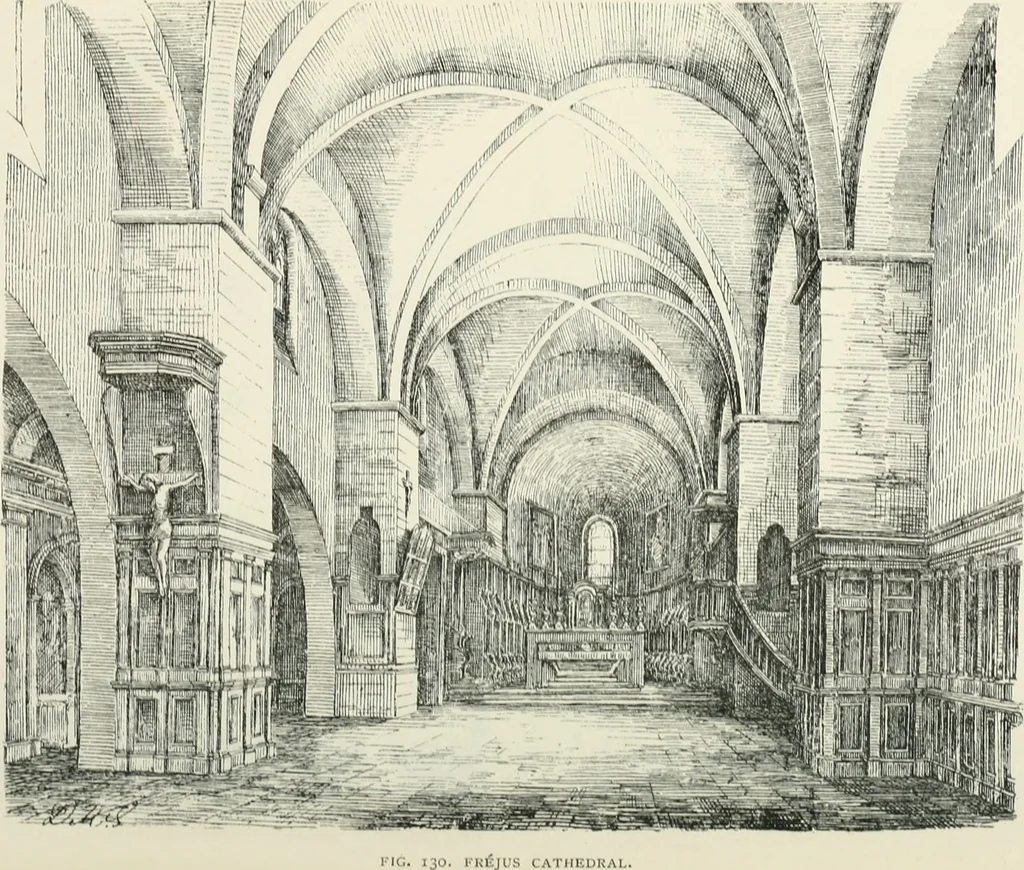
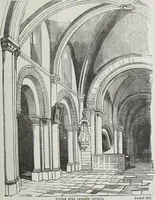
FIG. I2g. PLAN OF FREJUS CATHEDRAL. Provence of the single-hall style of church, which (asexplained in Part V.) was so universal in the south andwest of France. The original church (Fig. 129) consists of 286 MEDI.EVAL PERIOD. … ST MAXIMIN. 287 a nave of three divisions or bays, each covered with roundintersecting vaults, strengthened with large square groins,and terminated at the east end with a circular apse, thewhole extending to 120 feet in length by 28 feet in width.The vaults spring from piers, which are really large…
Architecture
Internet Archive · University of Toronto, Robarts Library · Public Domain Mark 1.0. Free to use for anything.