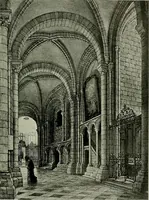
The architecture of Provence and the Riviera (1888)
MacGibbon, David, d.1902 · Edinburgh, D. Douglas · leaf 436
FIG. 231. WEST END OF CHURCIT, ST PAUL-DU-VAR. The two string courses on the next floor were nodoubt inserted, one for the purpose of carrying the strutsof a sloping roof, and the other to cover the junction ofthe roof with the stone-work. Although partly cut away,these strings are yet fairly… … 4o6 MEDI/EVAL PERIOD. would cover the wooden gallery or hoarding which, wehave seen, protected the principal doorways and stair-case. The outer approaches to this keep were thus mostcarefully defended. An assailant, who managed byscaling ladders to get up to the first floor or guard-room level and…
Architecture -- France Provence · Architecture -- France Riviera
Internet Archive · California Digital Library · Public Domain Mark 1.0. Free to use for anything.