The architecture of Provence and the Riviera (1888)
Macgibbon, David · Edinburgh, Douglas · leaf 366
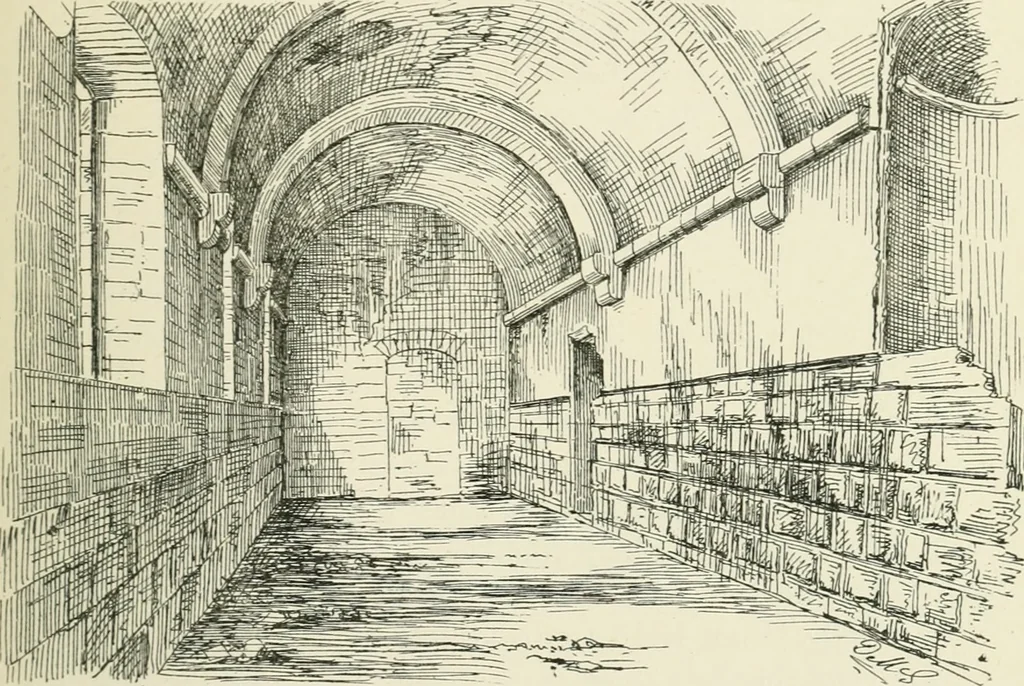
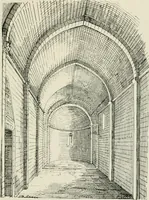
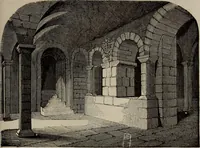
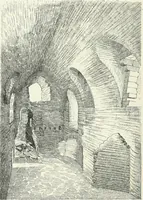
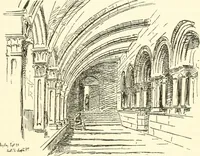
of this addition, entering off thelower cloister, was used as the refectory (Fig. 174). It is47 feet long by 16 feet wide, and is roofed with a roundtunnel vault strengthened with transverse ribs. Thisstructure must belong to a comparatively late period—probably the fifteenth century—but it is… … FIG. 174. REFECTORY, CASTLE OF ST HONORAT. The custom of reading to the monks during meals byone of their number was evidently observed here, fromthe semi-circular recess or pulpit, raised a few steps abovethe floor, which is formed in the wall at the north-eastangle. The basement of this addition…
Architecture
Internet Archive · University of Toronto, Robarts Library · Public Domain Mark 1.0. Free to use for anything.