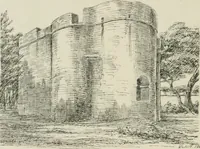
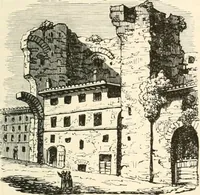
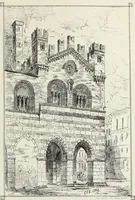
The architecture of Provence and the Riviera (1888)
Macgibbon, David · Edinburgh, Douglas · leaf 402
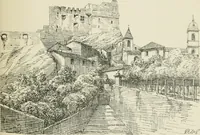
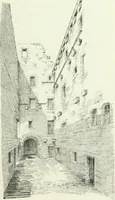
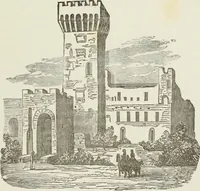
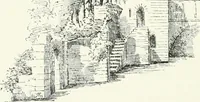
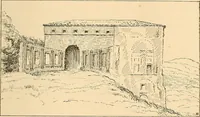
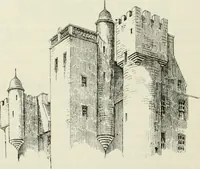
uilt terraces risingsteeply one over the other up to the walls of the town. C AGNES. 177 Entering at the south end of the hill a steep and narrow-street leads straight up to the top at the north end, wherestands the old castle of the Grimaldis (Fig. 209). This isevidently an ancient structure,… … FIG. 209. CASTLE OF CACNES (from the i.) being in numerous places cut away to receive them (Fig.210); while at the entrance front a wide outer staircasewith double ramp and marble balustrade has been intro-duced leading up to a principal entrance doorway on thefirst floor. From this access is…
Architecture
Internet Archive · University of Toronto, Robarts Library · Public Domain Mark 1.0. Free to use for anything.