The architecture of Provence and the Riviera (1888)
Macgibbon, David · Edinburgh, Douglas · leaf 414
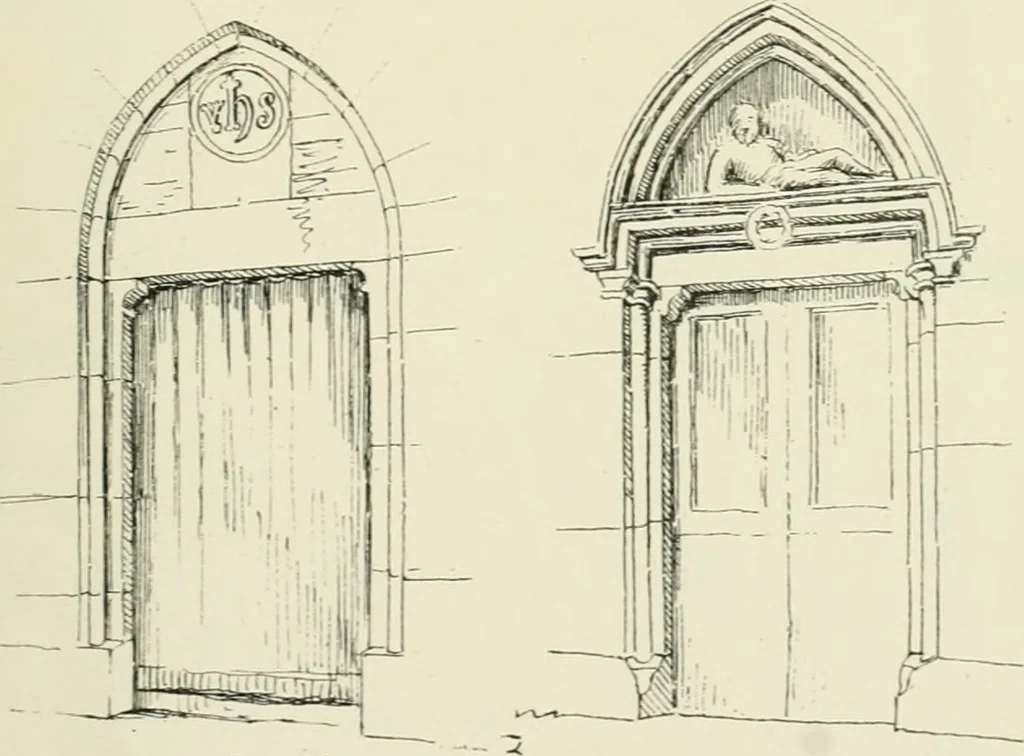
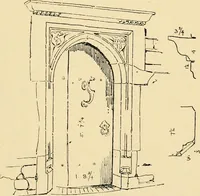
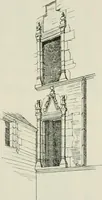
been erected at an earHer date by the Templars.The plan (Fig. 218) is very unusual. A simple oblongdivided into three aisles with three terminal apses such aswe see here is common enough, but the plain round columnswhich separated the nave and aisles are very uncommon.The bases and caps are of a… … D^Crivau S.sicle. ~Door-ivnif . W end. . FIG. 217. CHURCH OF BIOT. a clerestory wall above supporting a wooden roof. Thebuilding would thus have originally the characteristics of aprimitive basilica, somewhat like San IMiniato at Florence(Fig. 33, P- io\). But this design has now been ingeni-ously…
Architecture
Internet Archive · University of Toronto, Robarts Library · Public Domain Mark 1.0. Free to use for anything.