The castellated and domestic architecture of Scotland, from the twelfth to the eighteenth century (1887)
MacGibbon, David, d. 1902, Ross, Thomas, 1839-1930 · Edinburgh : D. Douglas · leaf 444
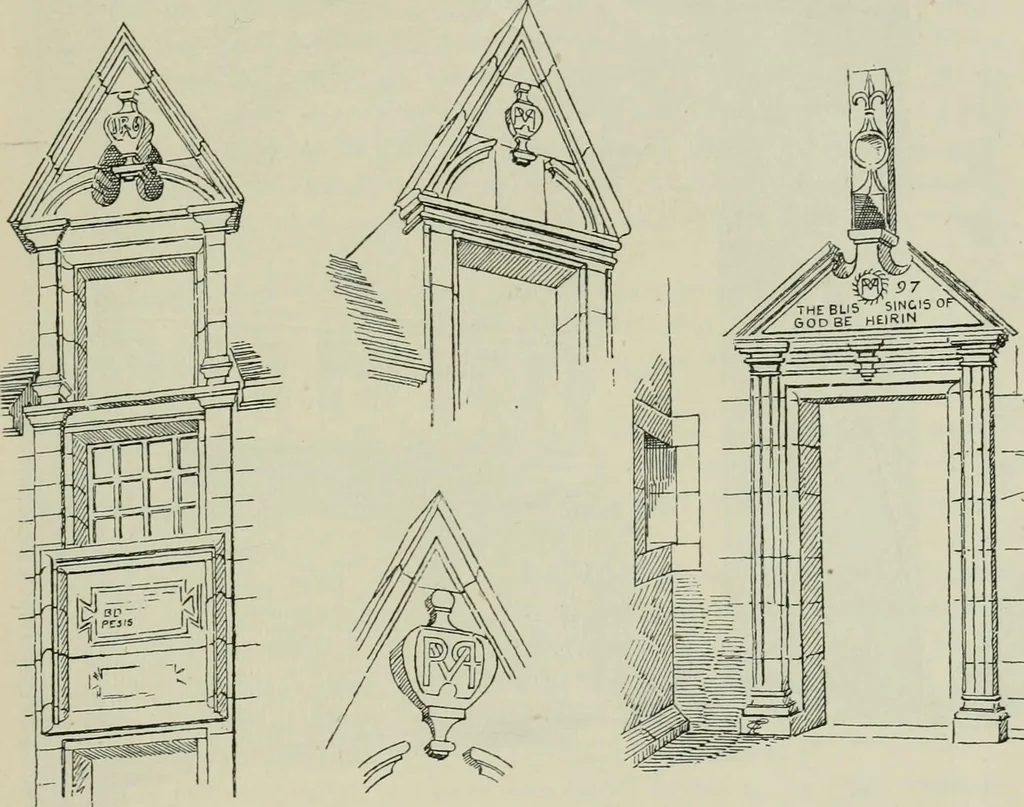
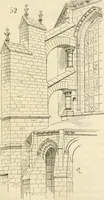
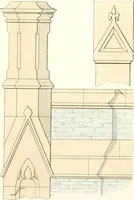
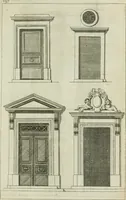
ennainder of the NEWARK CASTLE — 429 — FOURTH PERIOD castle, and are shown by single hatched lines on the ground plan.These are by far the most important parts of the edifice, and unite thetwo detached portions into one whole. The new buildings consist of aprojecting centre and two end wings as… … Fig. 868.—Newark Castle. Details. Inside the door is a small porch, and opposite to it a handsome scaleand platt stair leading to the first floor. A passage on the one handleads to the keep and bakehouse, and on the other hand to the kitchenand offices. The whole of the apartments on this floor are…
Architecture · Architecture, Domestic · Castles
Internet Archive · California Digital Library · Public Domain Mark 1.0. Free to use for anything.