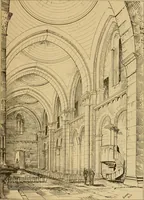
The architecture of Provence and the Riviera (1888)
MacGibbon, David, d.1902 · Edinburgh, D. Douglas · leaf 308
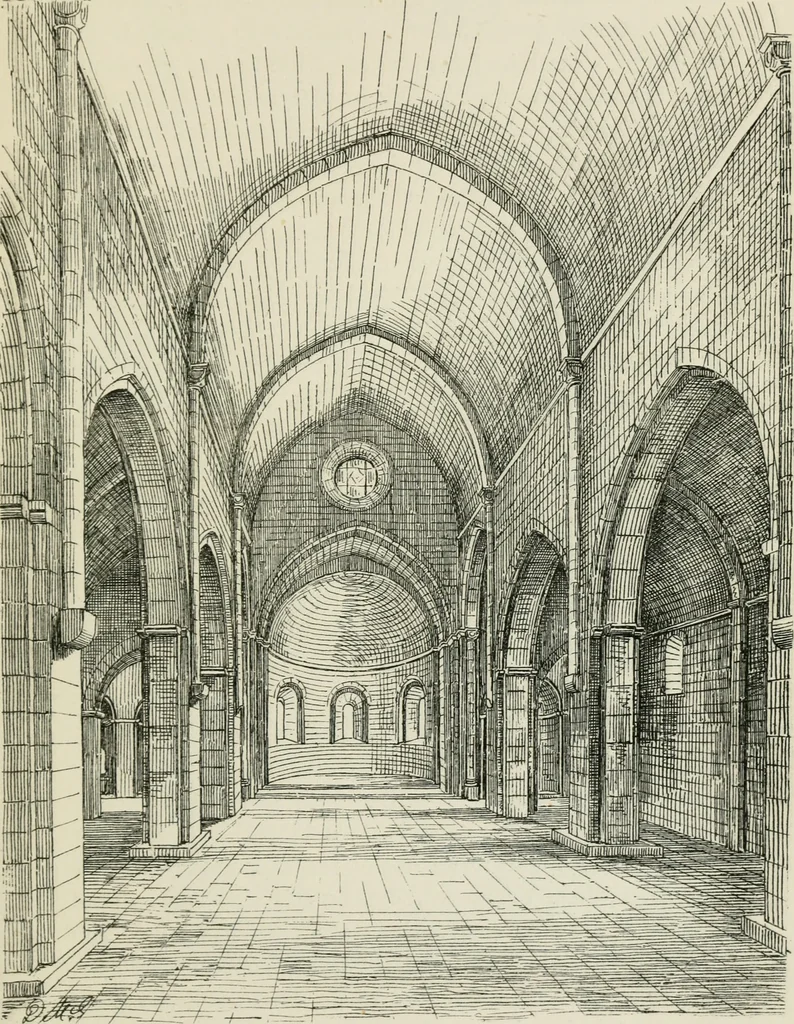
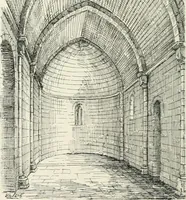
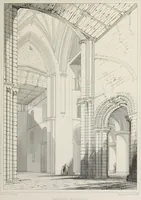
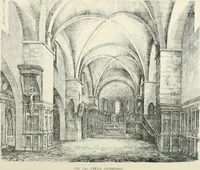
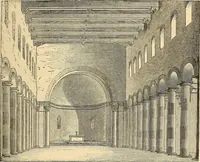
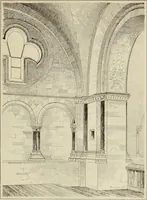
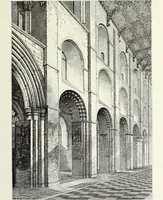
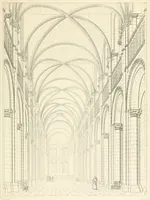
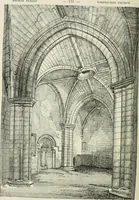
two smaller chapels with altars in each transept,extend towards the east. At Thoronet the choir andchapels have apsidal terminations, but in some Cistertianchurches the east end is square. Nothing could exceedthe unadorned nature of the design, both externally andinternally. The west end (Fig. 123)… … FIG. 124. ABBEY CHURCH OF THORONET. 2/8 MEDI/EVAL PERIOD. window over the apse, give the principal light in thechurch, which, like the other Southern churches vaultedon the same principle, has no clerestory. There is analcove for a tomb in the exterior of the wall of the southaisle, but it is now…
Architecture -- France Provence · Architecture -- France Riviera
Internet Archive · California Digital Library · Public Domain Mark 1.0. Free to use for anything.