The architecture of Provence and the Riviera (1888)
MacGibbon, David, d.1902 · Edinburgh, D. Douglas · leaf 328
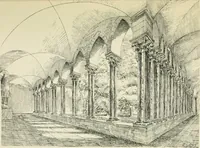
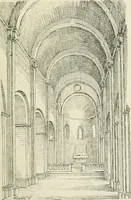
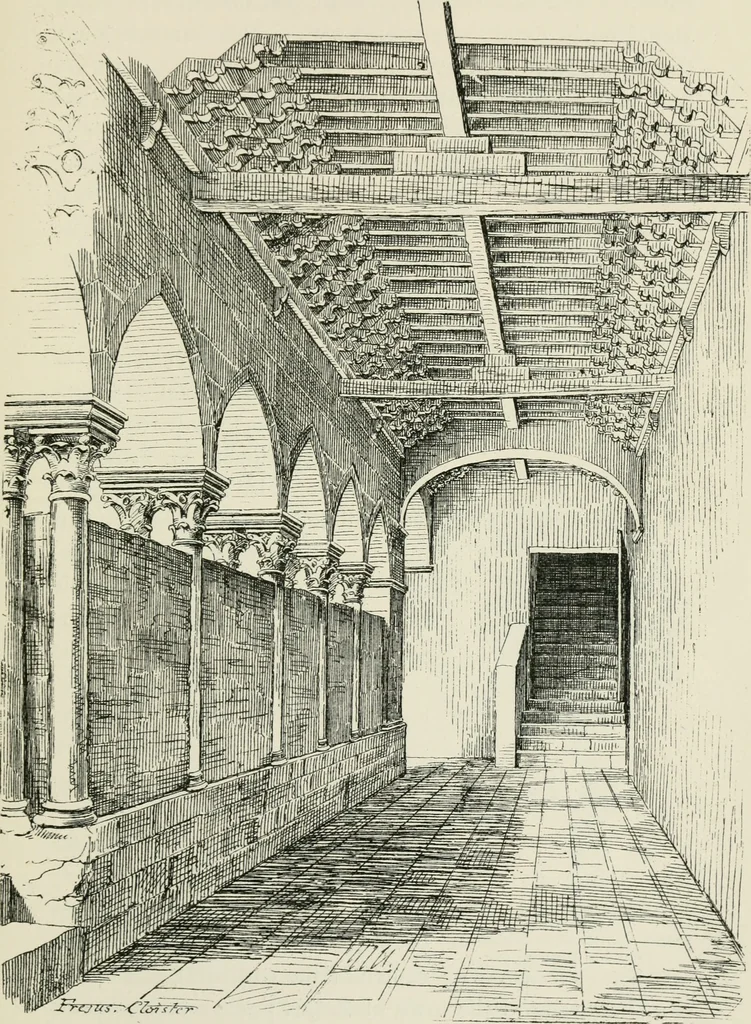
. At a still later period the entrancefront of the cathedral has been altered and finished inits present ungainly form (Fig. 133). The floor of thecathedral, owing to the slope of the ground, is several feetbelow the present level outside, and has to be approachedby descending steps. Originally the… … FIG. 138. FRHJUS CATHEDRAL, CLOISTERS. 298 MEDI/EVAL PERIOD. forms to the level of the place on the south of thechurch. The late Gothic style of this doorway, in whichRenaissance details are mixed with Gothic forms, belongsto the sixteenth century. The wall adjoining has been re-built and…
Architecture -- France Provence · Architecture -- France Riviera
Internet Archive · California Digital Library · Public Domain Mark 1.0. Free to use for anything.
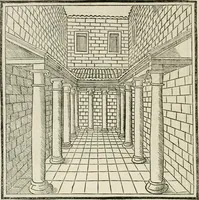
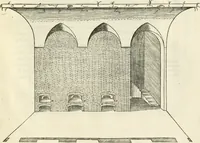
![An illustration from Eyn schön nützlich Büchlin vnd Vnderweisung der Kunst des Messens mit dem Zirckel, Richtscheidt oder Linial : zu nutz allen Kunstliebhabern fürnemlich den Malern, Bildhawern, Goldschmiden, Seidenstikern, Steynmetzen, Scheinern auch allen Andern so sich der Kunst des Messens (Perspectiua zü latin gnant) zügebrauchen Lust haben : darin Man auch solche Kunst leichter dan ausz etzlichen hieuorgetruckten Büchern begreiffen vn lernen mag mit vil [i.e., 56] schönen darzü dienenden Figuren (1531)](https://img.insideoutlibrary.com/img/200/ia-eynschnntzlichbc00rodl-38-54.webp)