The castellated and domestic architecture of Scotland, from the twelfth to the eighteenth century (1887)
MacGibbon, David, d. 1902, Ross, Thomas, 1839-1930 · Edinburgh : D. Douglas · leaf 247
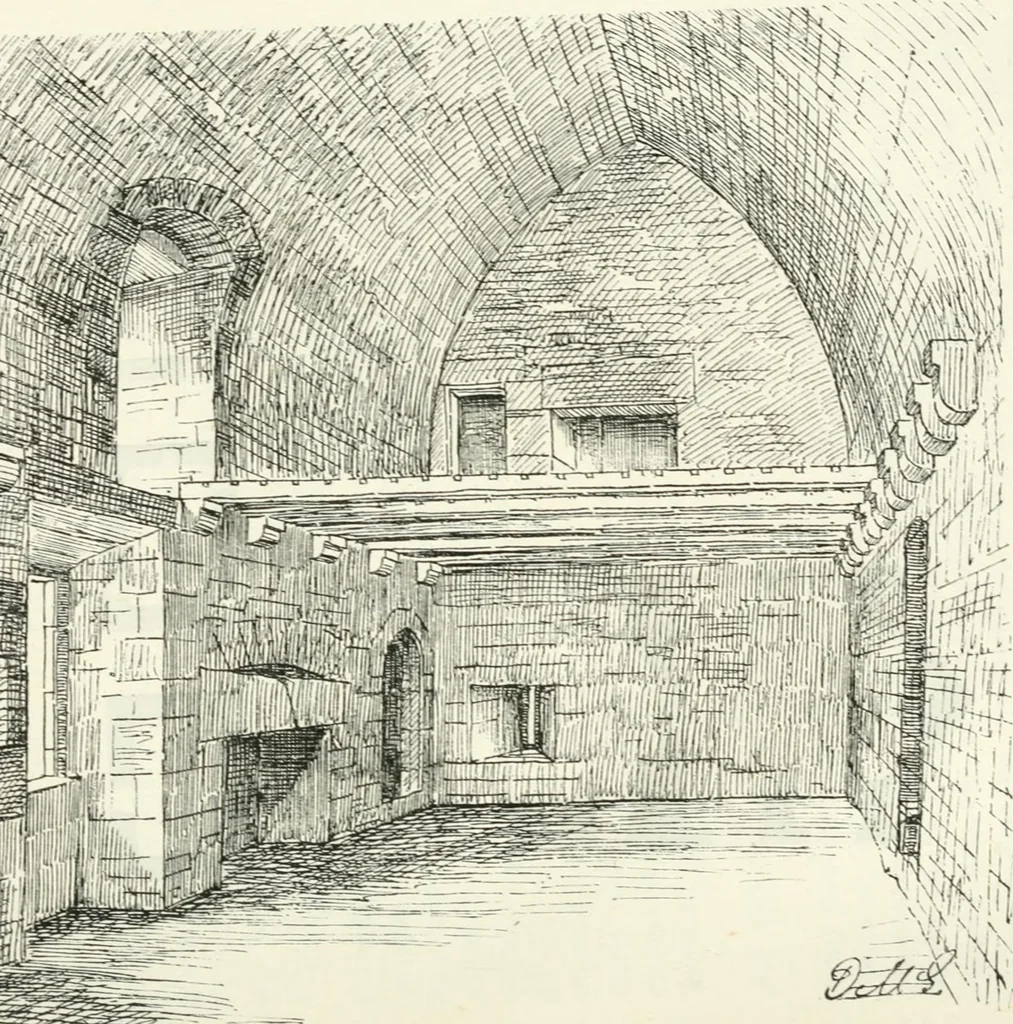
ikely, there was ahatch in the floor above. The first floor is in the lower vault, andcommunicates with the hall by a stair down from the hall in the north-west angle. This has been the cellar and stores, and has a hatch in thecentre of the vault. The principal entrance to the tower (Fig. 19O, N.E.… … ■^\ IpfpwiS^ -—--B tlius hin in- a separate stair. The eastern room formed the owners privateai)arlM.ent. Ihere is a small openin-, or spy-hole, in the wall of the I.IUKR ION TOW F.R ■22^} TIIIHO PERIOD iill^ !?■
Architecture · Architecture, Domestic · Castles
Internet Archive · California Digital Library · Public Domain Mark 1.0. Free to use for anything.