The architecture of Provence and the Riviera (1888)
MacGibbon, David, d.1902 · Edinburgh, D. Douglas · leaf 351
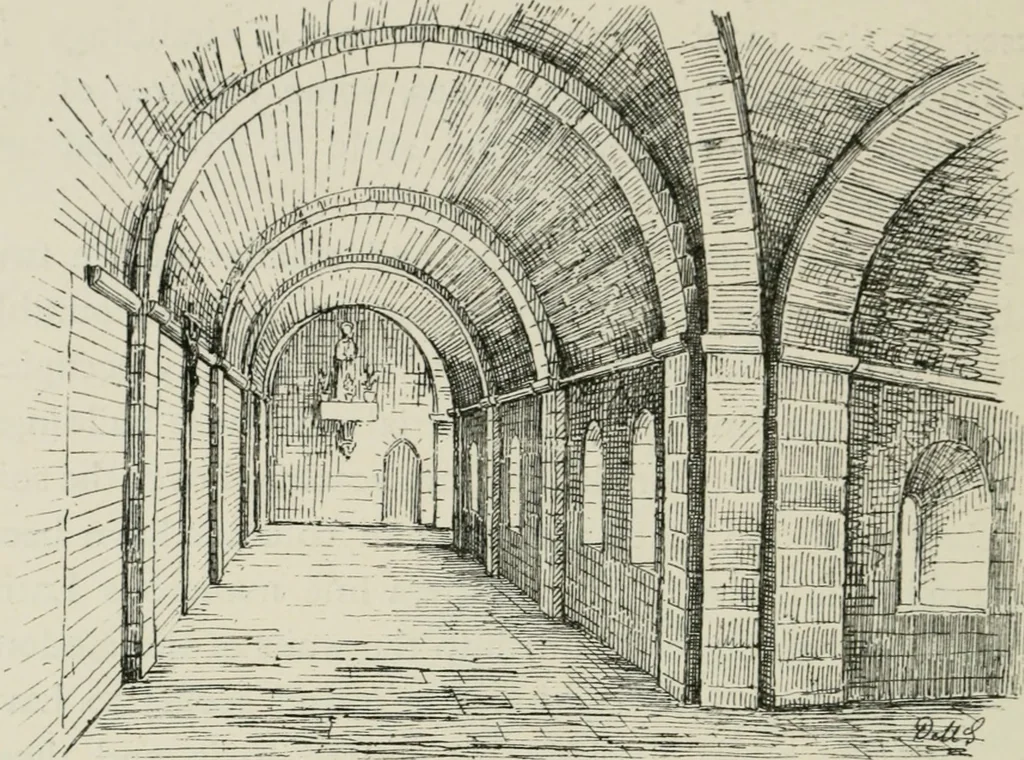
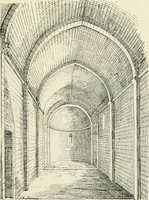
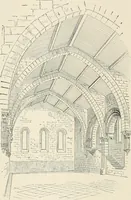
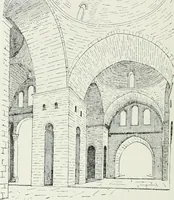
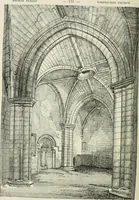
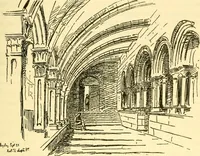
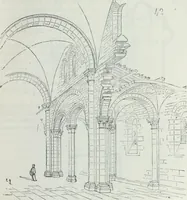
length. Someremains of a church of the eleventh century were stillextant in 1836, when Merimee visited the island. It wasa simple basilica, having a nave of six bays, covered with apointed barrel vault, and side aisles with abutting vaults,like Thoronet. But, in 1876, these remains were swept away,… … FIG. 157. CLOISTERS, ST HONORAT. tian style, with a circular vault, strengthened with trans-verse ribs. The side next the cloister garth is enclosedwith a wall, in which only small openings or windows areperforated—not the usual wide arcade. Of the antique structures of the island an…
Architecture -- France Provence · Architecture -- France Riviera
Internet Archive · California Digital Library · Public Domain Mark 1.0. Free to use for anything.