The castellated and domestic architecture of Scotland, from the twelfth to the eighteenth century (1887)
MacGibbon, David, d. 1902, Ross, Thomas, 1839-1930 · Edinburgh : D. Douglas · leaf 447
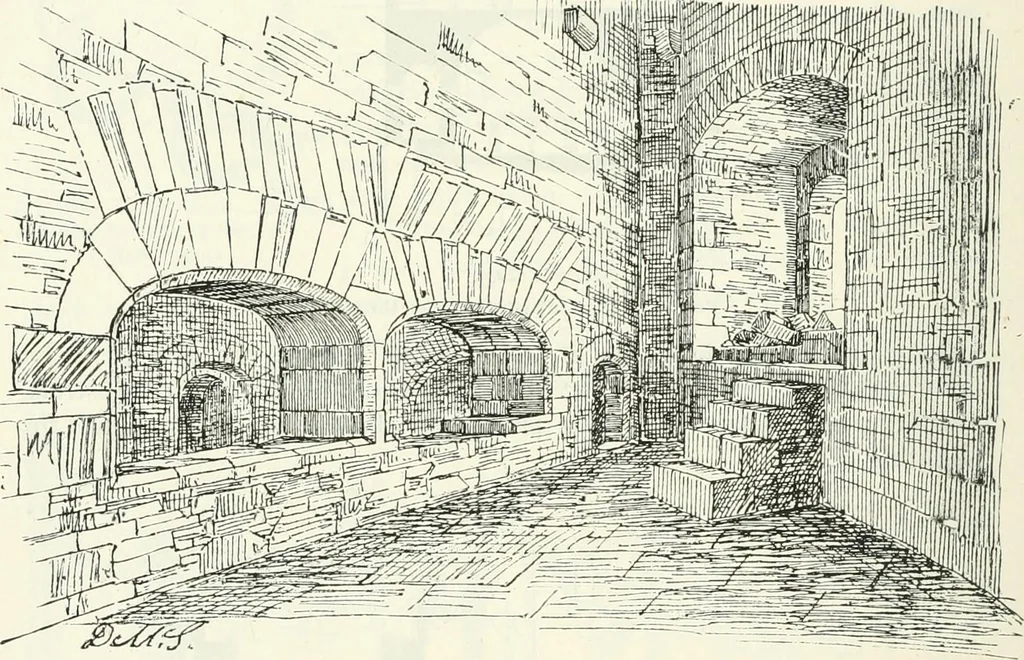
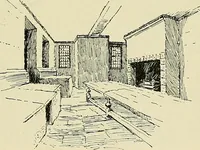
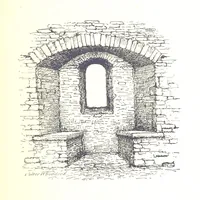
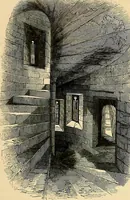
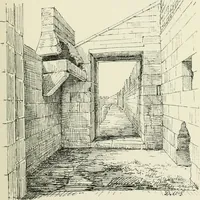
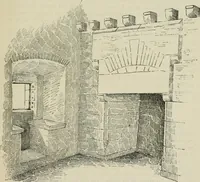
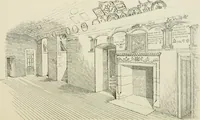
l (Fig. 373).Such separate outside stairs to different parts of castles were a usualarrangement in castles surrounding a courtyard, and were also quitecommon in the French and English examples. This stair leads to anentrance hall^ which was also used as a service room, having a door tothe… … Fig. 374.—Donne Castle. View in Service Room. much employed in every part of this castle, from the basement to the topfloor. The kitchen is vaulted, and there are openings in the vaults overthe windows^ probably intended for ventilation. There is one largeopening into the kitchen chimney at the…
Architecture · Architecture, Domestic · Castles
Internet Archive · California Digital Library · Public Domain Mark 1.0. Free to use for anything.