The architecture of the Renaissance in France; a history of the evolution of the arts of building, decoration and garden design under classical influence from 1495 to 1830 (1911)
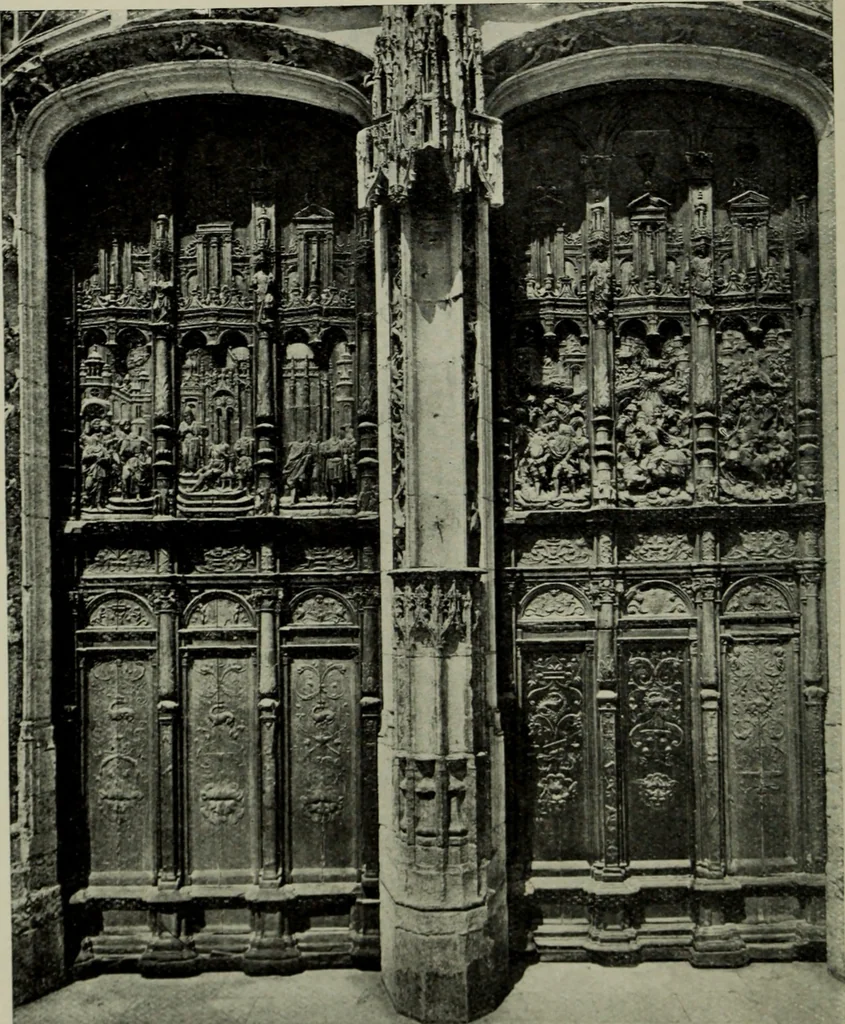
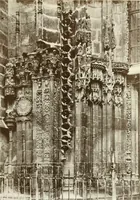
exagons.Most of these types may be seen at St Eustache (Figs. 95 and 104),where, however, the tracery is one of the weakest points. Radiatingtracery is usual for rose windows, and is sometimes used for the heads ofother windows and fanlights : at Brie-Comte-Robert (Fig. 99) a circularwindow is… … ioO. liKAUVAis CaihkiKal : Doors of South iKANsKri ((. 1333). another type with scjuare section was introduced, whose flat faces weresometimes panelled or otherwise enriched, the mouldings, if any, pro-jecting from the face. The choir of Beaumont-le-Roger (Fig. 107) givesexamples of several types.…