The architecture of the Renaissance in France; a history of the evolution of the arts of building, decoration and garden design under classical influence from 1495 to 1830 (1911)
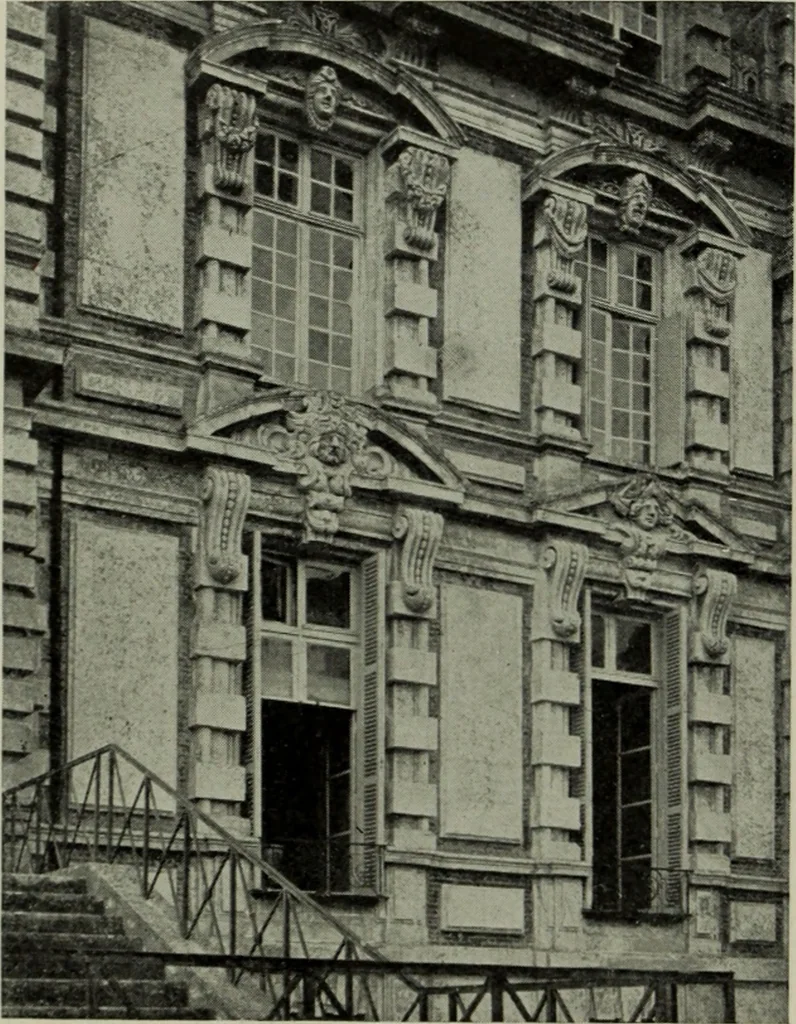
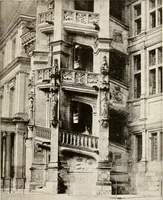
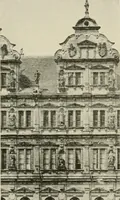
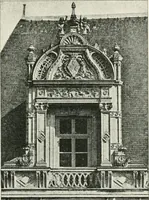
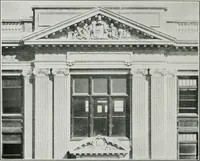
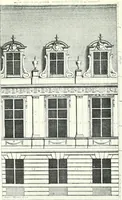
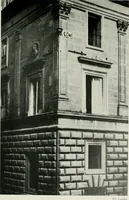
lisation of the roof space, and, while giving a less picturesque outline,altered the proportion of roof and wall in the total height in a mannermore consonant with classical practice (Fig. 235). Windows, Dormers.—Windows under Henry l\. grew larger, butstill retained their mullions and transoms.… … (Fig. 225). Tall dormerswith rectangular open-ings and pediments oftenalternate with short oneswith oeils de bceuf andcurved tops (Fig. 240). Under Louis XIII.the desire for betterlighting and the completedisappearance of the oldprejudice against largeopenings in outer wallsled to a further…