The architecture of the Renaissance in France; a history of the evolution of the arts of building, decoration and garden design under classical influence from 1495 to 1830 (1911)
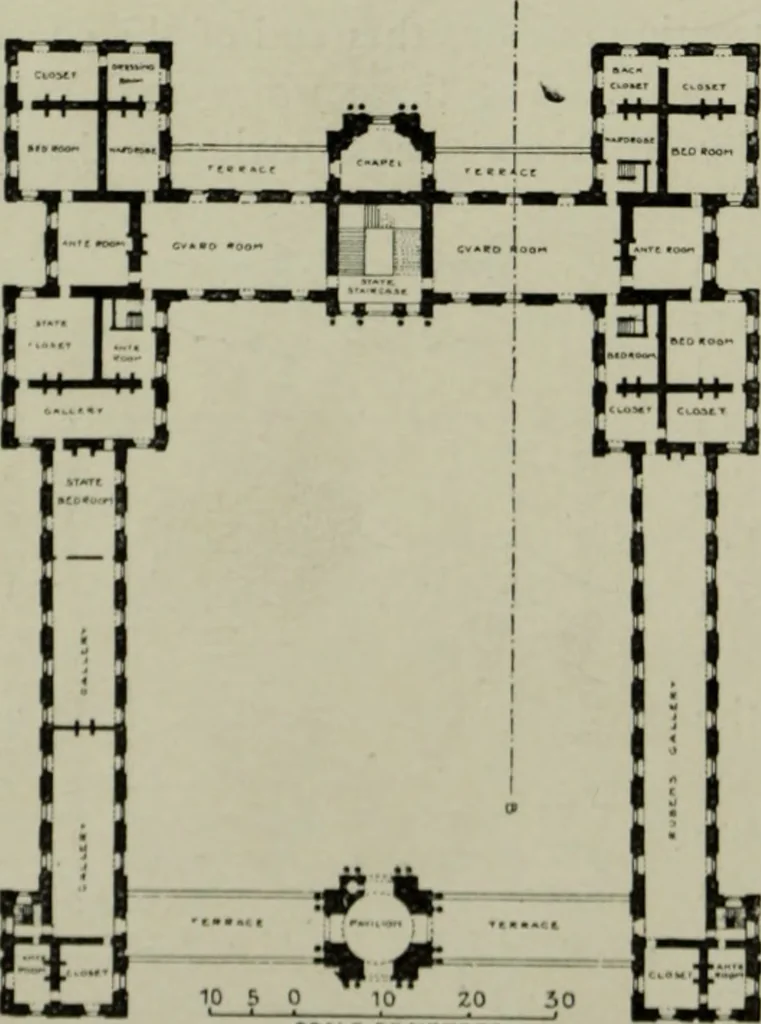
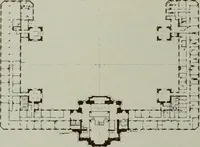
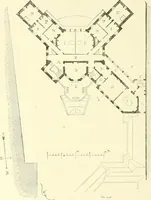
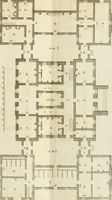
r the entrance (Fig.209) and chapel. The roofsbeing of the Mansard type, andthe dormers small and maskedby a stout balustrade, the effectof the upper part of the build-ing is far simpler than atCoulommier; as for the walls,they are uniformly rusticated in-cluding their coupled pilasters,a treatment… … SCAL^ O^MtTRES Yf.AuE&n -231. LuxEMiJOUKO Pai.ace: Plan. Tin-: sTVi.Ks ()V iii.Nkv i\\ amj louis xiii. 237 dc Medici is said to have instructed her arcliitect to take tlie PittiPalace, the home of her girlhood, as his model, and she certainly sentto her kinswoman the (irancl Duchess of Tuscany…