The castellated and domestic architecture of Scotland, from the twelfth to the eighteenth century (1887)
MacGibbon, David, d. 1902, Ross, Thomas, 1839-1930 · Edinburgh : D. Douglas · leaf 487
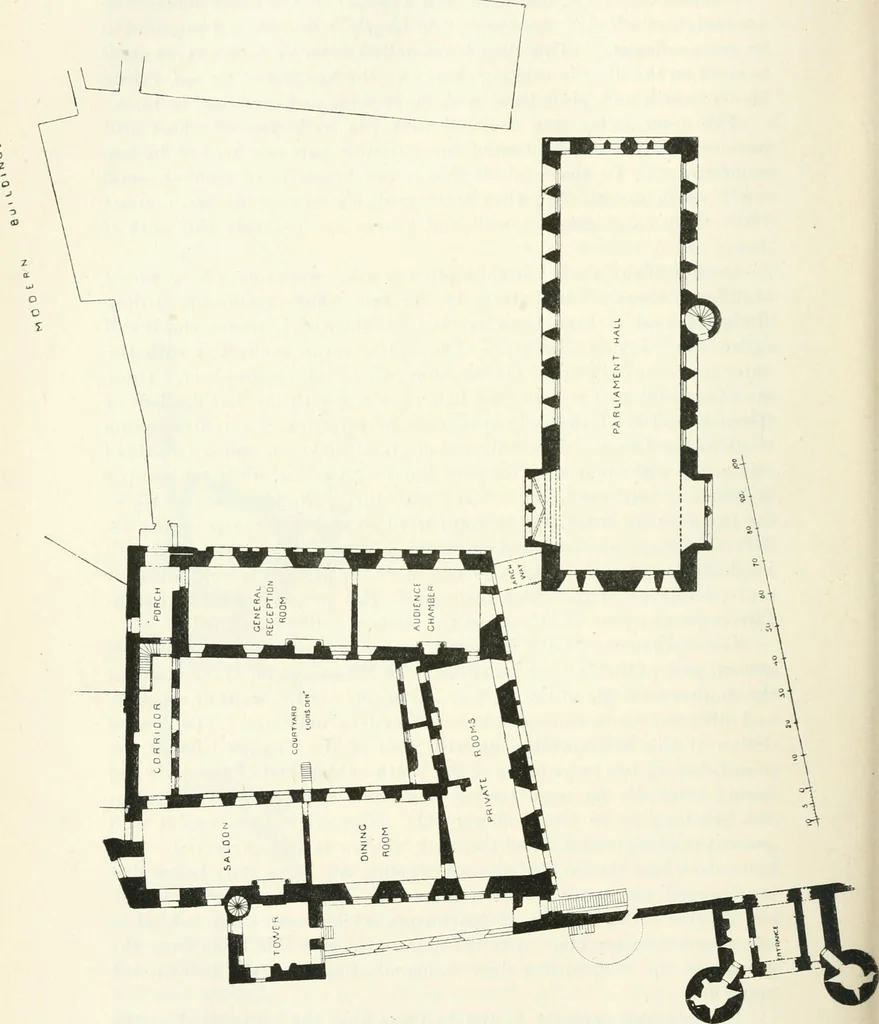
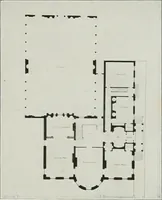
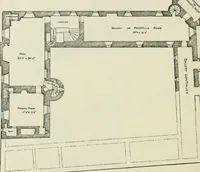
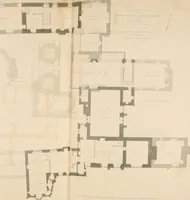
court on the east. The lower floor is vaulted,and divided into a number of apartments, which wei*e used as kitchenoffices, guard-rooms, etc. A turret stair on the east side leads from theground to the roof, with a door communicating with the hall on theupper floor. The principal entrance to the… … Fig. 406.—Stirlinfr Castle. Plan of Palace and Parliament Hall. STIRLING CASTLE 469 THIRD PERIOD if ^0
Architecture · Architecture, Domestic · Castles
Internet Archive · California Digital Library · Public Domain Mark 1.0. Free to use for anything.