Halsted, Byron David, 1852-1918, Powell, E. C. (Edwin C.) · New York : Orange Judd Co. · leaf 100
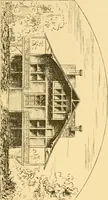
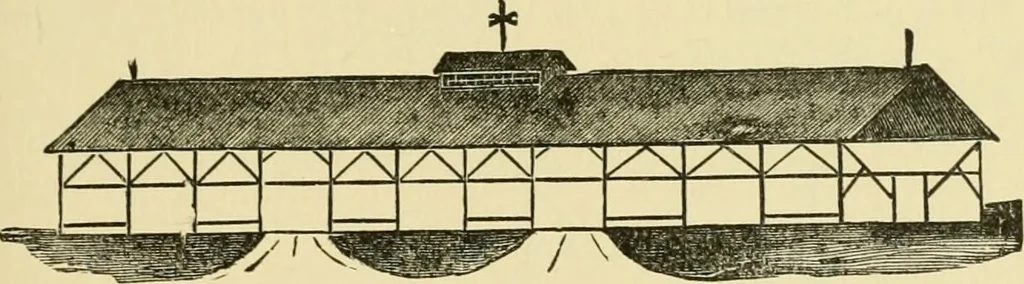
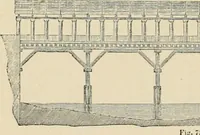
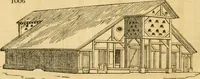
eeded, and rough posts setin the ground will make the basis of the frame. Theplan of the building is shown in Figure 72. It isarranged to be seventy feet long and fifty feet wide, withthe central space twenty-six feet, and the wings eachtwelve feet; wide doors are made at each end, and alsothrough… … Fig. 73—PERSPECTIVE VIEW OF CATTLE SHED shed is 111 feet long by twenty-six feet wide, and a cis-tern receives the water from the roof. The posts arcfourteen feet long, and there is a space above for holdingforty tons of hay, and a room below, seven feet high,which will accommodate sixty sheep,…
Architecture, Domestic · Farm buildings
Internet Archive · Public Domain Mark 1.0. Free to use for anything.
![An illustration from Woodward's architecture, landscape gardening, and rural art. no. I.--1867 [-no. II.--1868] (1872)](https://img.insideoutlibrary.com/img/200/ia-woodwardsarchite01wood-99-107.webp)