Radford's practical barn plans : being a complete collection of practical, economical and common-sense plans of barns, out buildings and stock sheds (1907)
Radford, William A., 1865- · Chicago, Ill. : Radford Architectural Co. · leaf 93
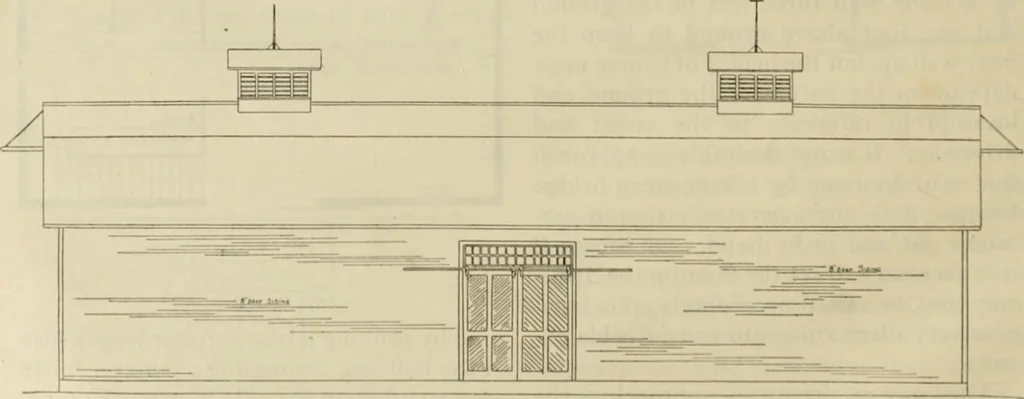
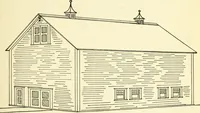
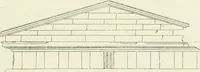
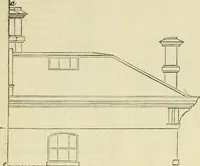
r. Hay and Grain Barn—A167 A long barn designed to hold a gooddeal of hay and grain is shown in this illus-tration. It is a timber frame covered witheight inch drop siding and shingles. The track for the hay fork is suspendedfrom the peak by seven-eighth inch iron rods and the track extends the… … SIDE ELEVATION BARN PLANS 91 through the barn at the center. This drive- farmers prefer to have it convenient toway is floored with a two inch plank floor, the fields because it is never used forbut it is not necessary to floor the other housing stock unless it be sheep and they
Barns · Architecture · Farm buildings
Internet Archive · Public Domain Mark 1.0. Free to use for anything.