Halsted, Byron David, 1852-1918, Powell, E. C. (Edwin C.) · New York : Orange Judd Co. · leaf 102
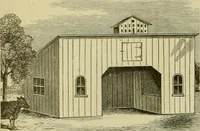
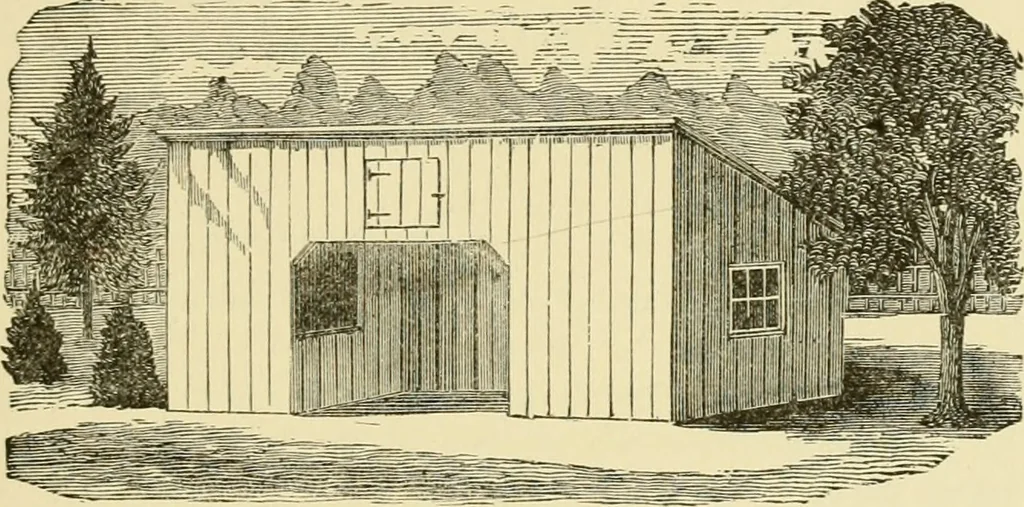
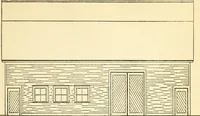
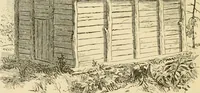
COMBINED COW SHED AND PIGPEN Figures 76 and 77 illustrate a combined cow shedand pigpen belonging to Mr. F. E. Gott, Spencerport,N. Y. It consists of an open shed, with a box pen forthe cow on one side, and the pigsty on the other—thewhole shed being twenty feet long and fourteen broad,and all… … Fig. 76—FRONT VIEAV OF COW SHED AND PIGPEN eight. The boards are put on vertically, and battened onthe joints. The roof is made of rough boards laiddouble, and breaking joints, so that it will not leak.The box for the cow is eight by ten feet, six feet andfour inches high, and has a feed passage…
Architecture, Domestic · Farm buildings
Internet Archive · Public Domain Mark 1.0. Free to use for anything.
![An illustration from [Catalog] (1915)](https://img.insideoutlibrary.com/img/200/ia-catalog00fold-10-5.webp)