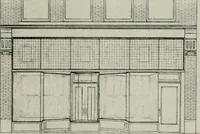
Radford's combined house and barn plan book (1908)
Radford, William A., 1865- · Chicago, Ill. : The Radford architectural co · leaf 184
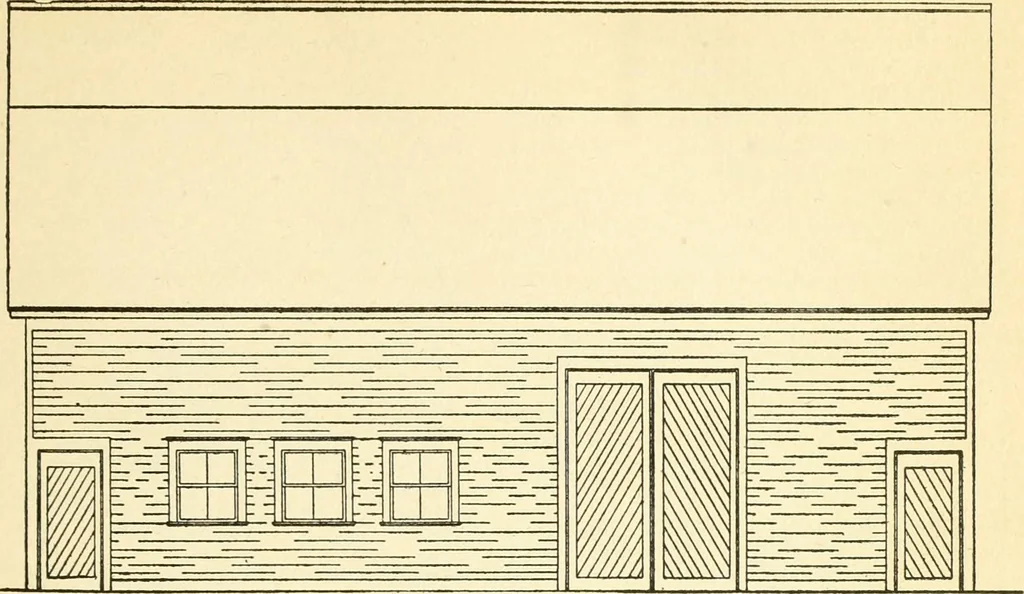
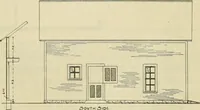
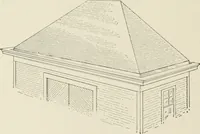
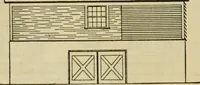
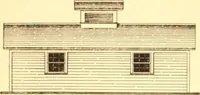
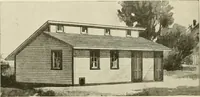
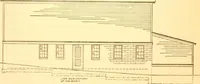
-tilation does not mean a draught. YANKEE BARN—Ai 34Cost of Blue Prints, $5.00 A style of barn that is often seen in NewEngland is given in plan (A134). Thehorses and cows occupy part of the firstfloor, leaving a space in one corner thatmakes a convenient storage for farm tools. There is a driveway… … sS/0£: £:L£ryvfT/ON
Architecture, Domestic · Barns
Internet Archive · Public Domain Mark 1.0. Free to use for anything.