Halsted, Byron David, 1852-1918, Powell, E. C. (Edwin C.) · New York : Orange Judd Co. · leaf 106
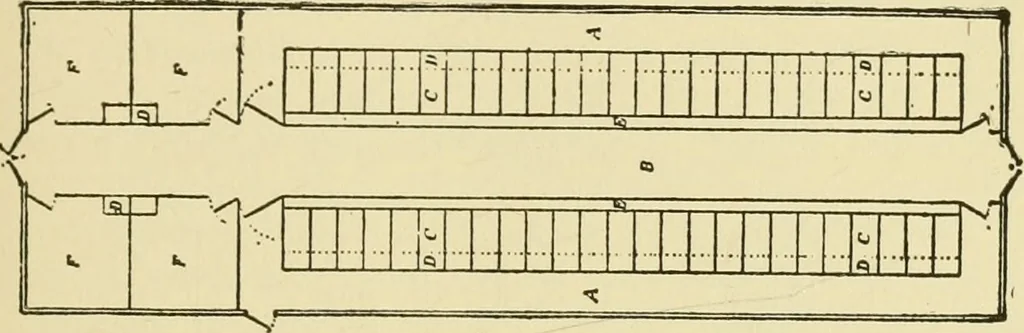
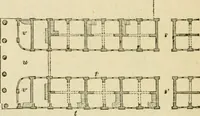
cleaning. The feeding alley. A, is three MODEL DAIRY BARN 87 and one-half to five feet wide; manure gutter, E, is twofeet wide; stalls seven feet deep, of which the manger,D, is two feet wide and stalls, C, five feet. This maybe reduced to four feet six inches, or even less, for animalsof the… … ^^ ^^^vjr. \. ■j^i-i-i-Hci-i-[-ri-i-i-i^i-i-[-iciii E. Fig. 78 GROUND PLAN OF A MODEL DAIRY BARN This plan may be varied by making the stalls face thecentral passageway, an arrangement preferred by manywhere the stable occupies the lower story of a barn.Twenty-five or more stalls may be placed in…
Architecture, Domestic · Farm buildings
Internet Archive · Public Domain Mark 1.0. Free to use for anything.