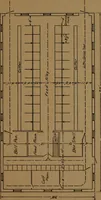
Radford's combined house and barn plan book (1908)
Radford, William A., 1865- · Chicago, Ill. : The Radford architectural co · leaf 134
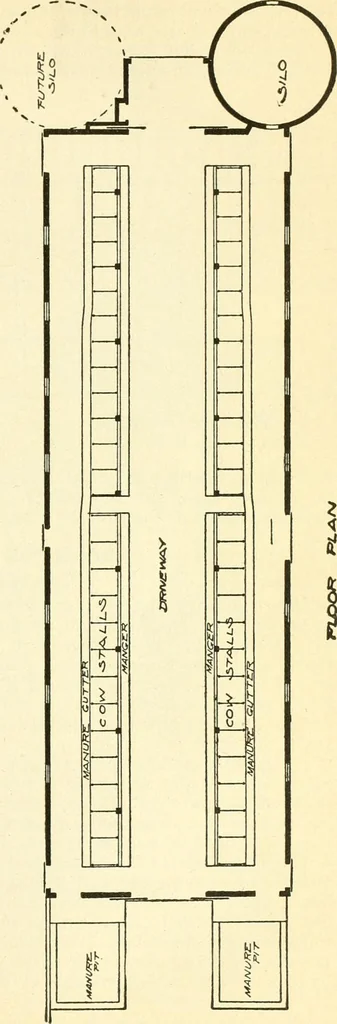
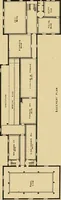
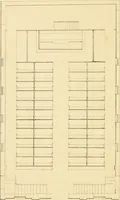
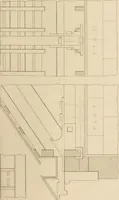
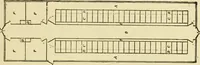
132 PRACTICAL BARN PLANS There is a cement top to the concretefloor which is finished rough enough toprevent slipping and to hold the bedding.Cows in this stable face towards the cen-ter and the center aisle is wide enough to ing loaded into cars and wheeled throughthe feed alley to the mangers.…
Architecture, Domestic · Barns
Internet Archive · Public Domain Mark 1.0. Free to use for anything.