Halsted, Byron David, 1852-1918, Powell, E. C. (Edwin C.) · New York : Orange Judd Co. · leaf 120
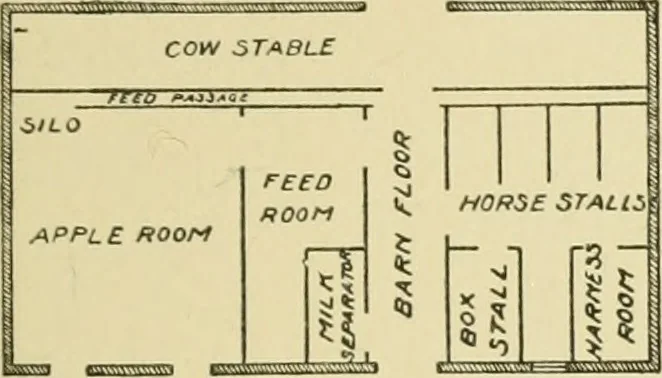
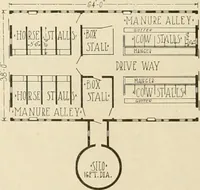
h. The barn, which is fifty-two by ninety feet insize, has no hay in the first story or basement, yet has acapacity of 200 tons. There are no cross timbers insideof the roof, whioli makes it very convenient in mowingaway the hay. The basement walls are of solid concrete, as is alsothe inner wall… … CATTLE MAnuPE 9 ^ APfLC CtLLAR Hens t J .^ none wnuPC 1 ^ iere. - Fig. 93—MAIN FLOOR AND BASEMENT PLANS OF NOVASCOTIA BARN to construct them. The labor cost of building the cementwalls was $70 and the total cost about $380. The outsidedoors nearly all slide, and the stable doors are fitted…
Architecture, Domestic · Farm buildings
Internet Archive · Public Domain Mark 1.0. Free to use for anything.